Karks Contracting
Recent Renovation Projects
A larger collection of kitchens, bathrooms, basements, commercial spaces, and construction details from the original Karks Contracting gallery.
Original Project Gallery
Craftsmanship Across Every Room
Browse completed spaces and in-progress work showing cabinetry, tile, flooring, finishing, and practical layout improvements.
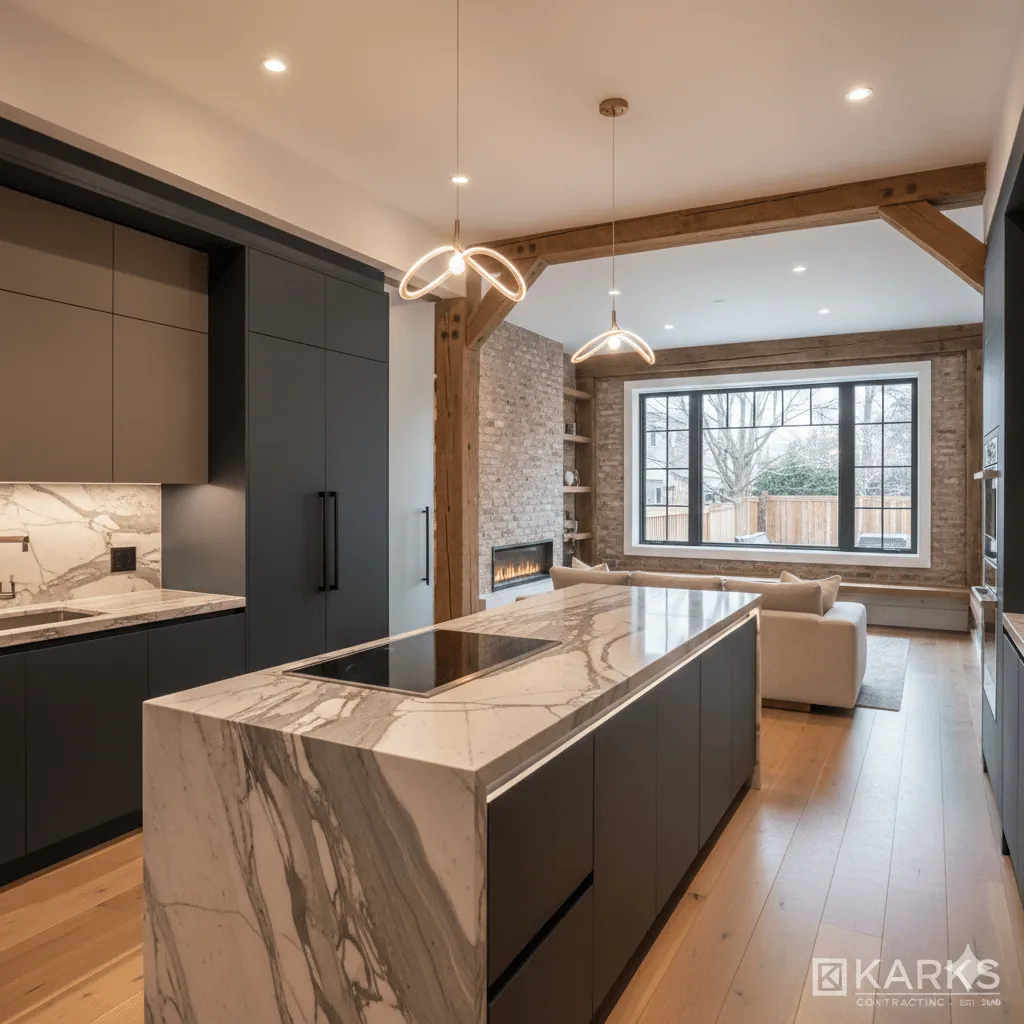 Modern Kitchen RenovationCabinetry, counters, lighting, and finishing
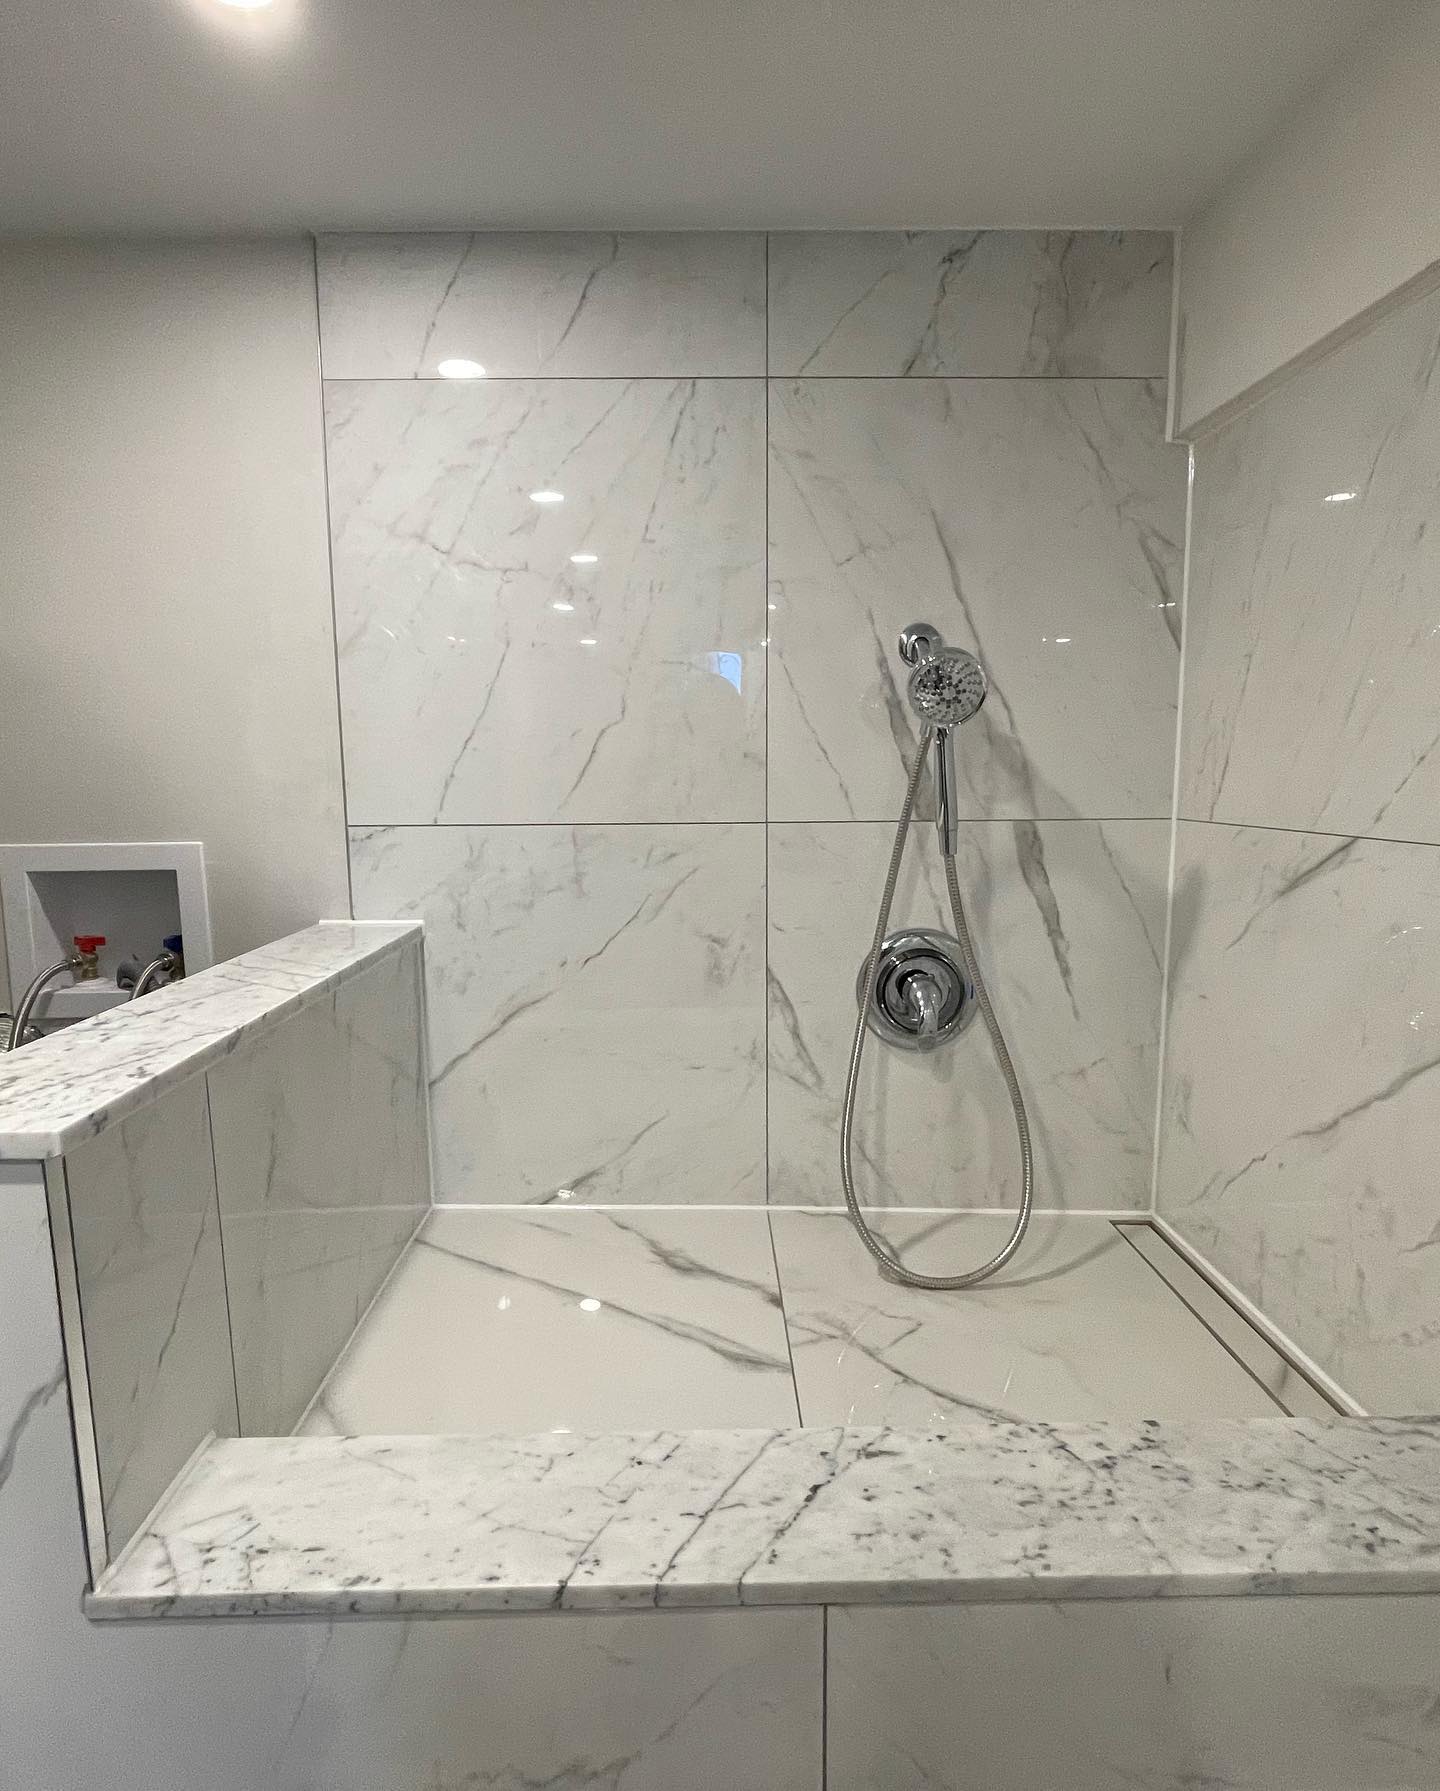 Tiled Laundry SinkMarble-look utility backsplash and sink details
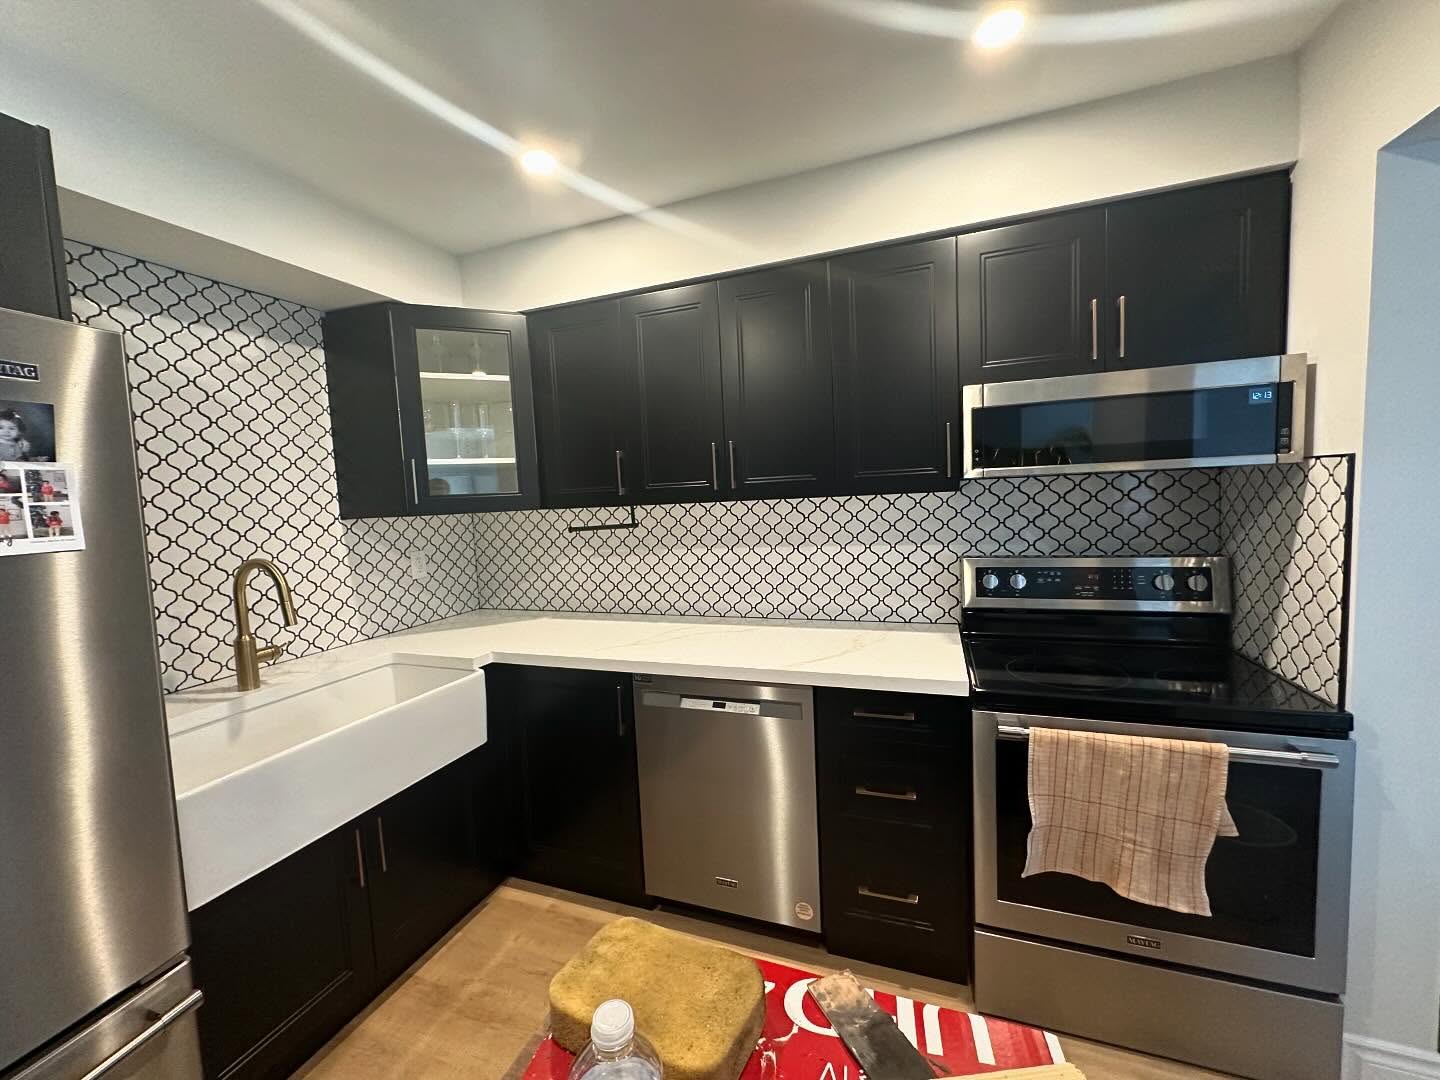 Black and White KitchenFinished cabinetry, counters, backsplash, and appliances
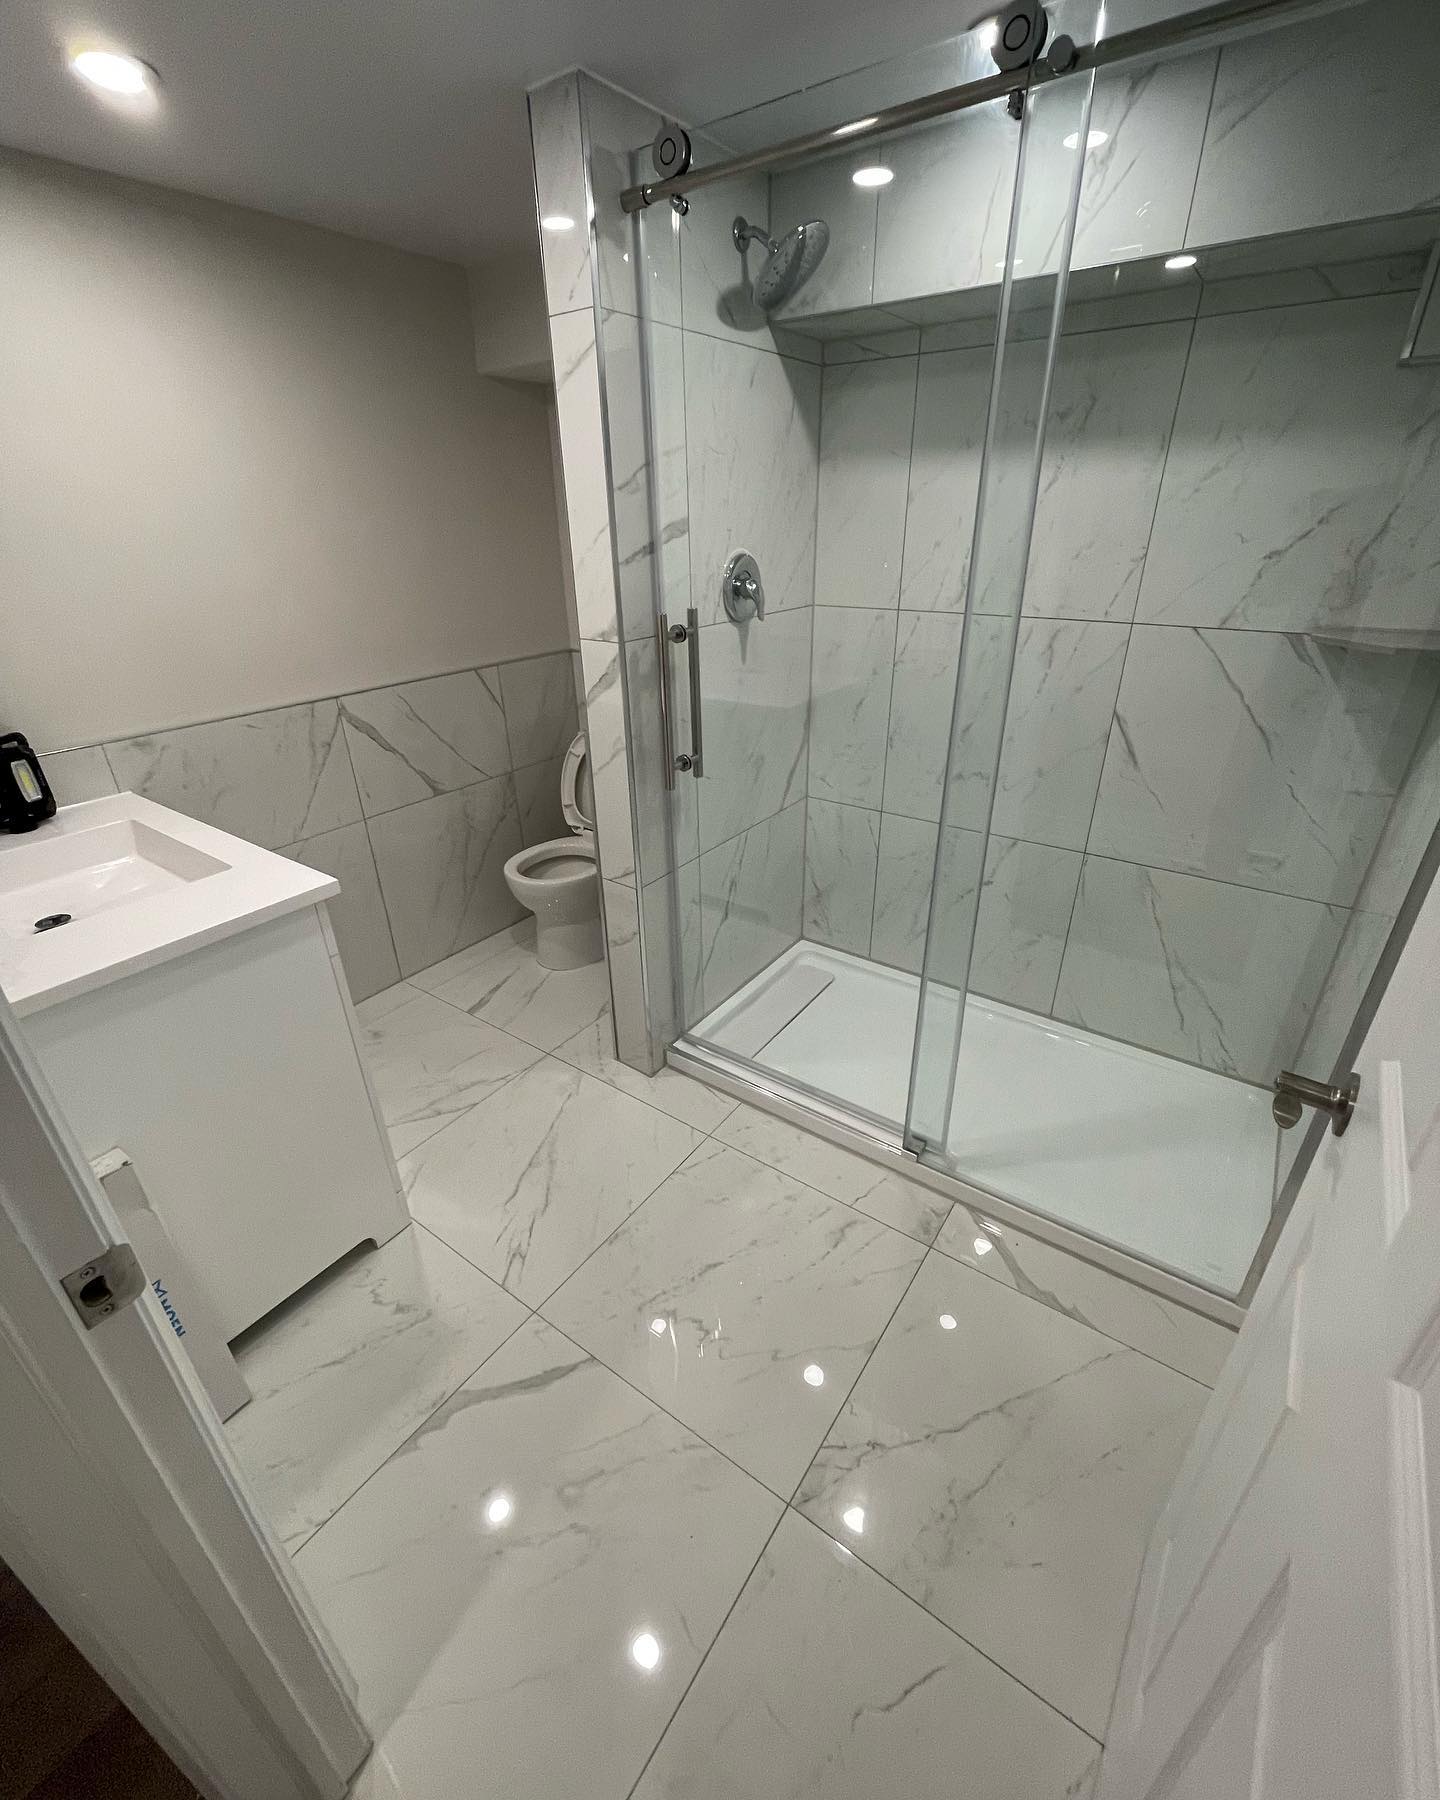 Complete Bathroom RenovationCoordinated tile, fixtures, and finishing
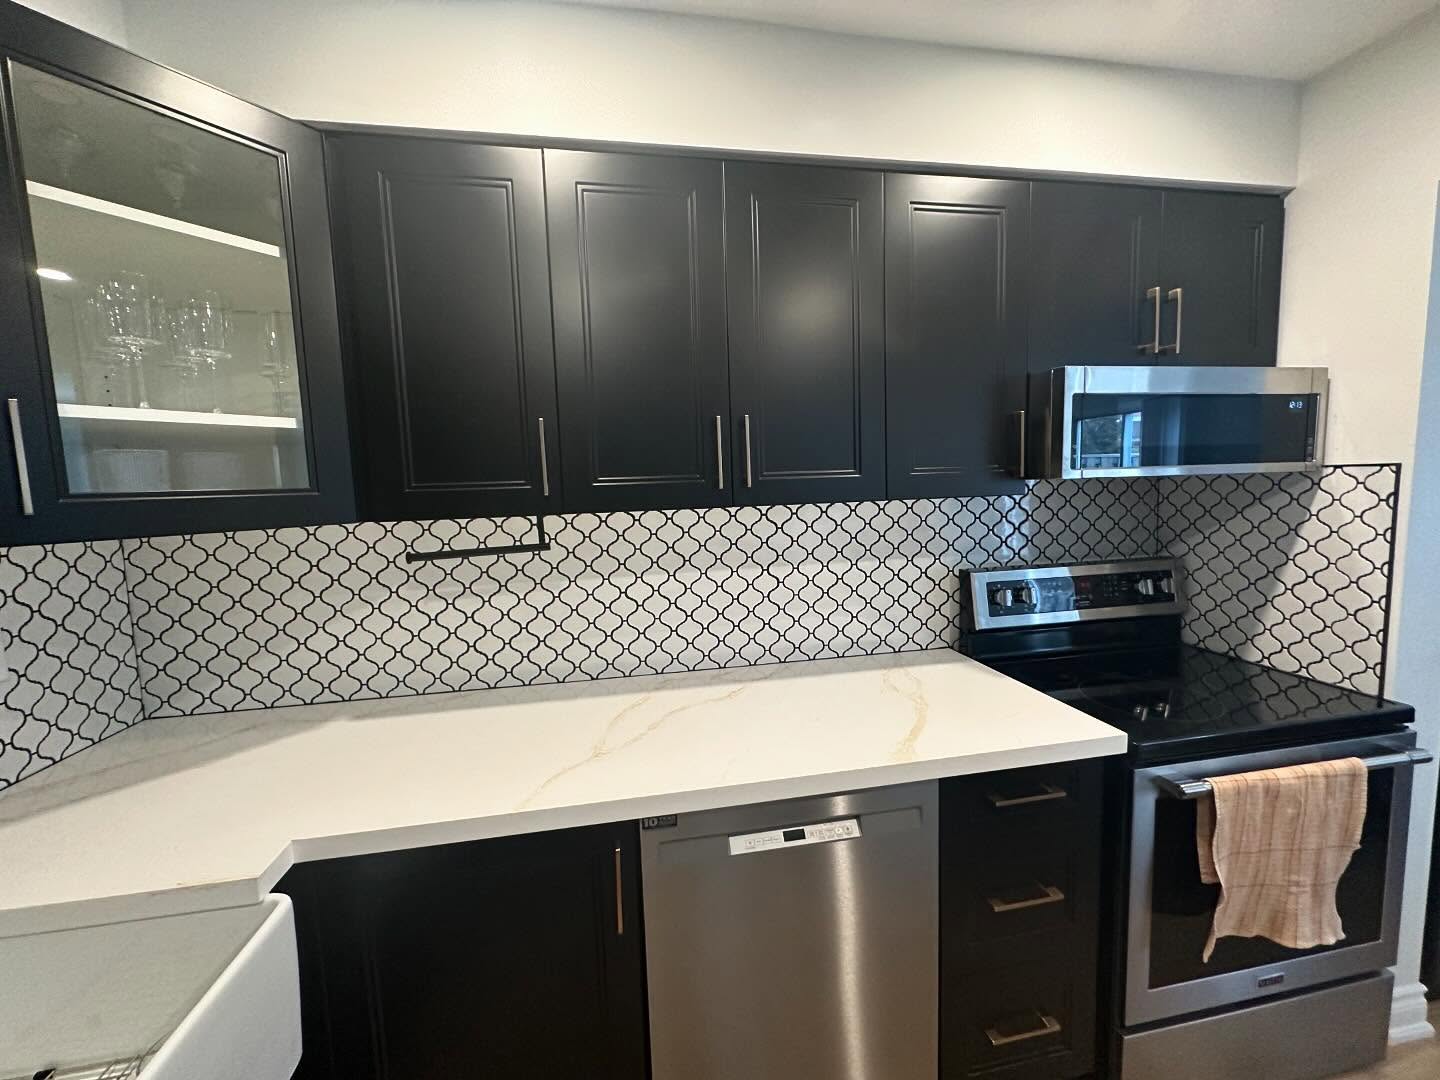 Black Cabinet KitchenPatterned backsplash and durable work surfaces
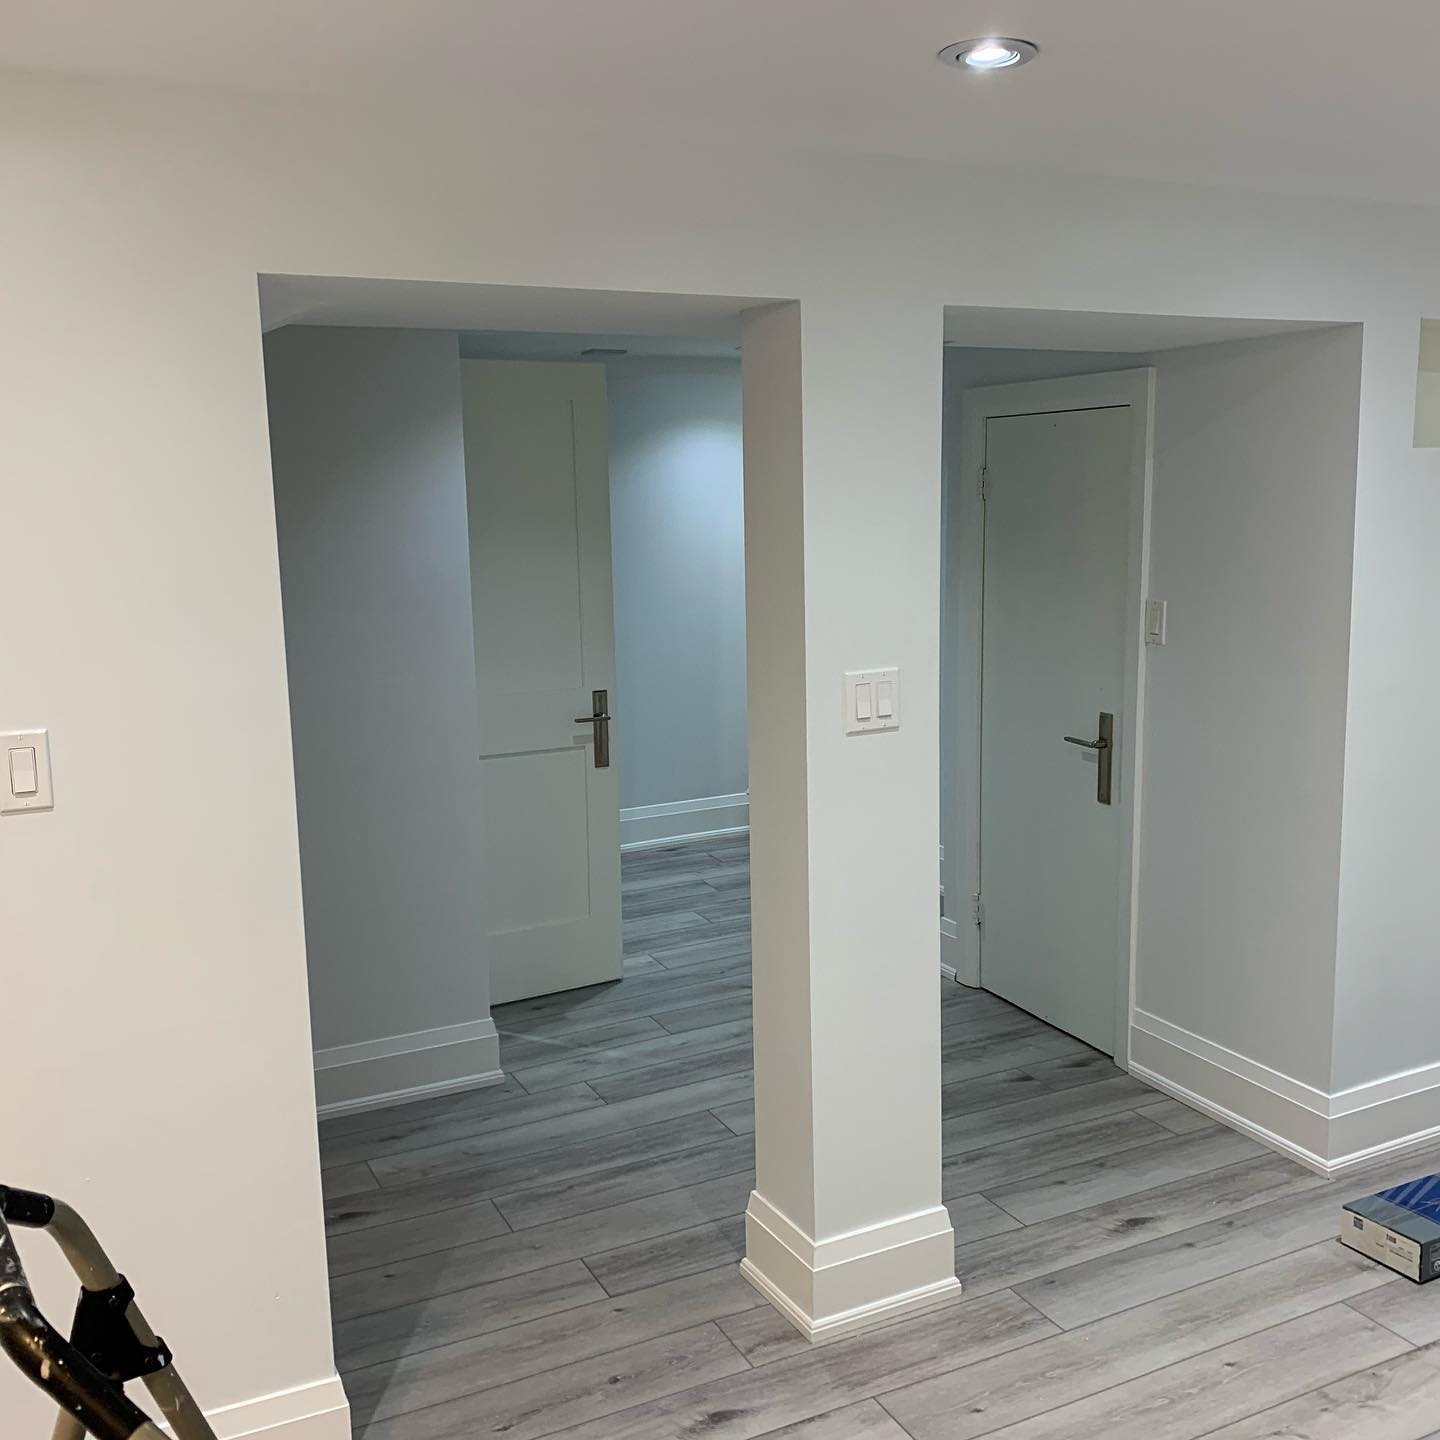 Finished Basement LayoutFlooring, trim, doors, lighting, and room openings
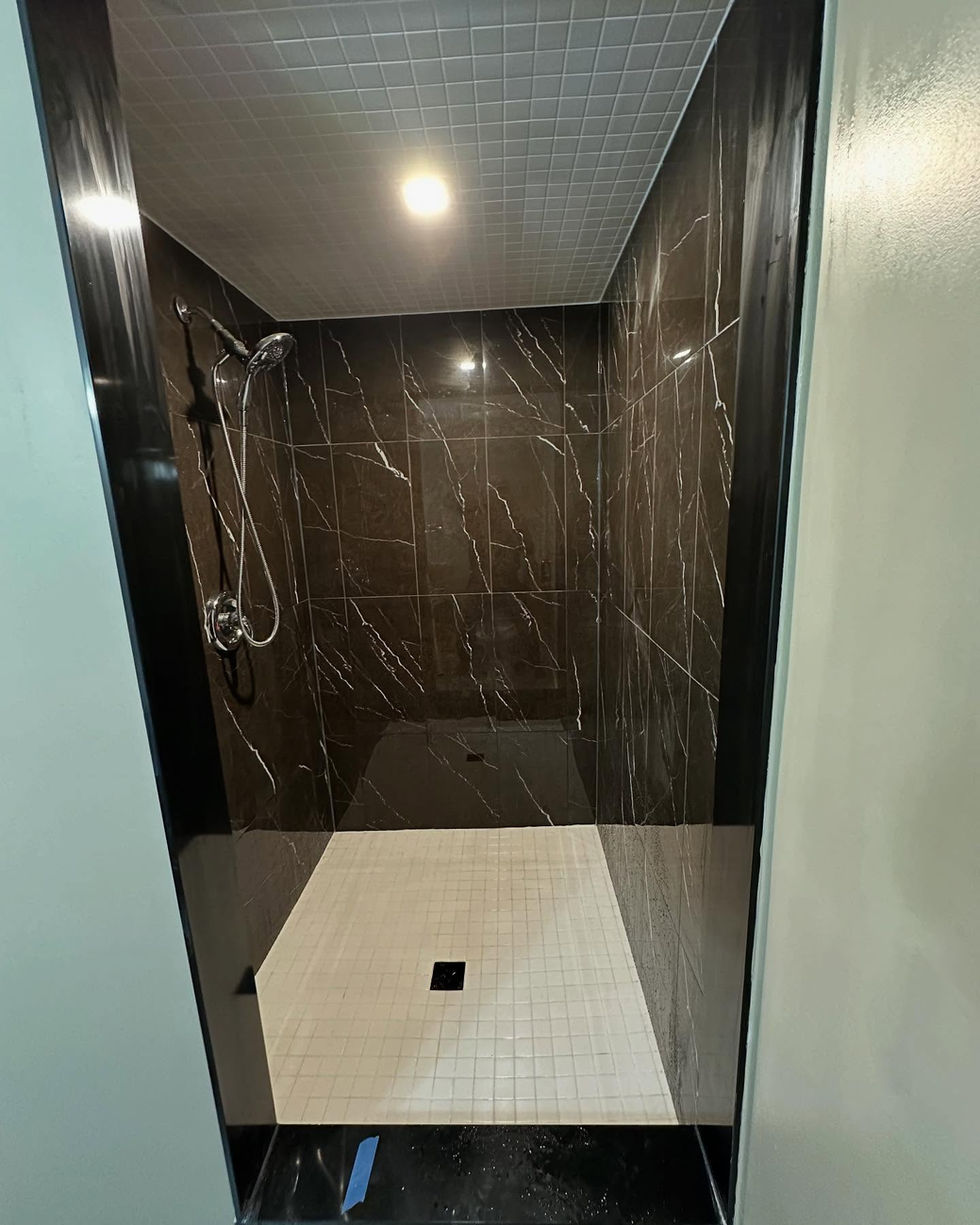
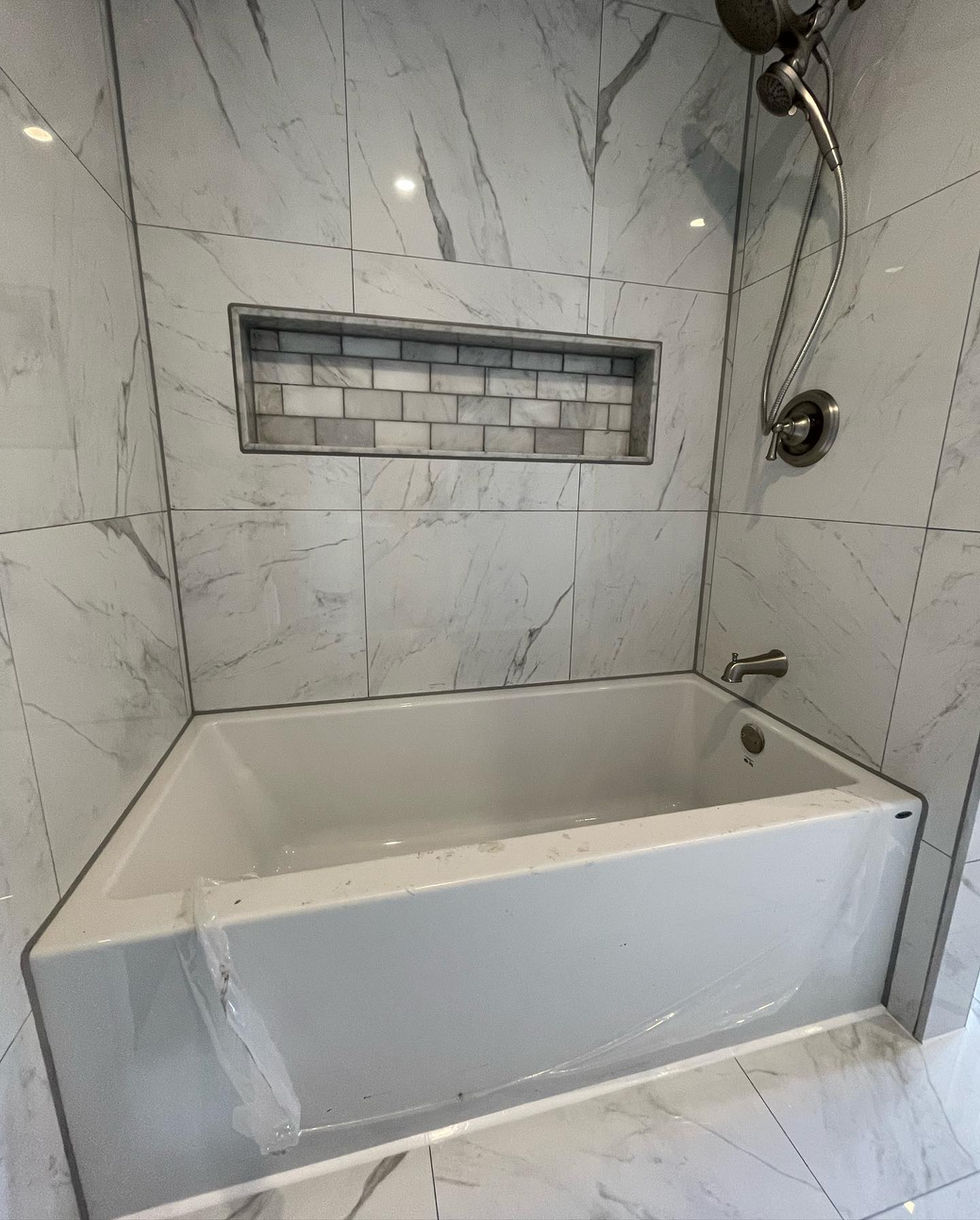 Custom Tiled ShowerWaterproofing, tile, drainage, and glass
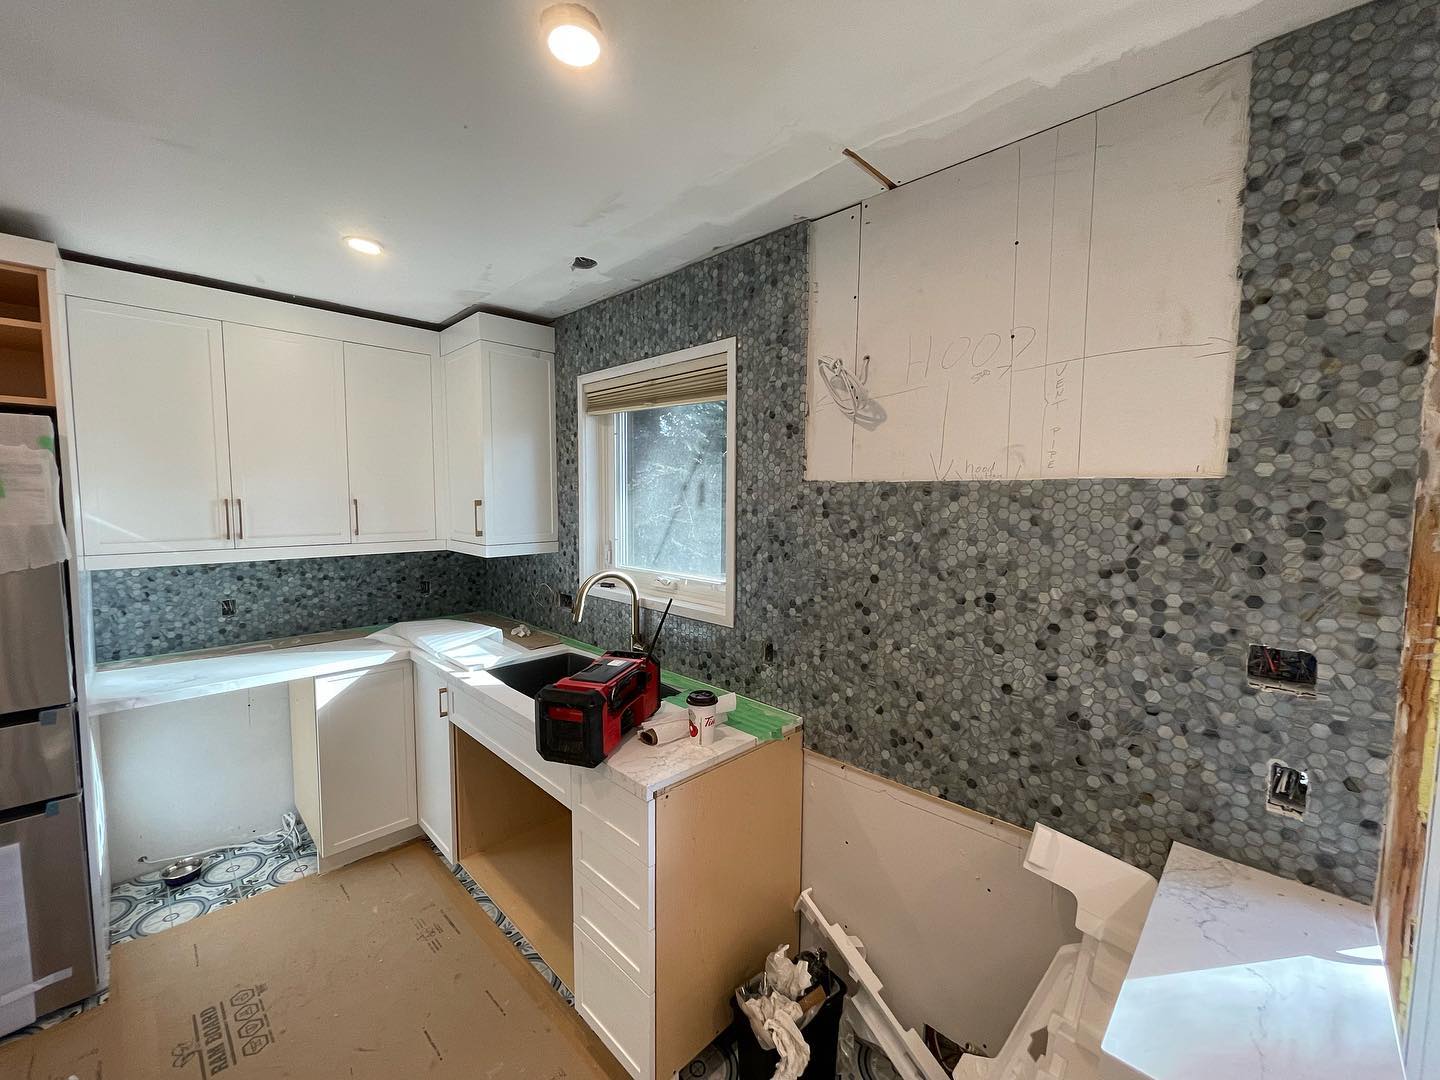 Kitchen Installation in ProgressCabinet, counter, backsplash, and electrical coordination
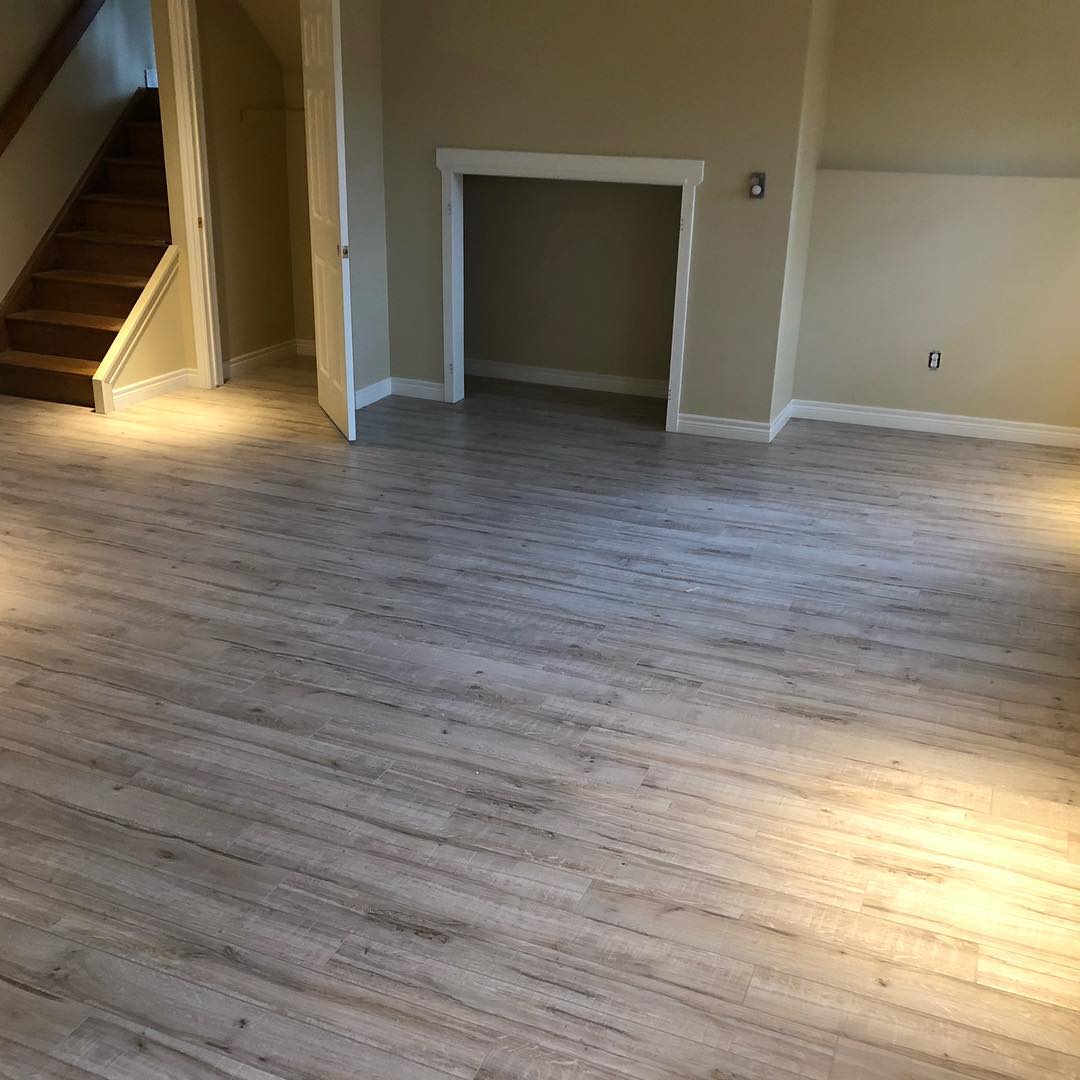 Basement Living AreaNew flooring and refreshed interior finishes
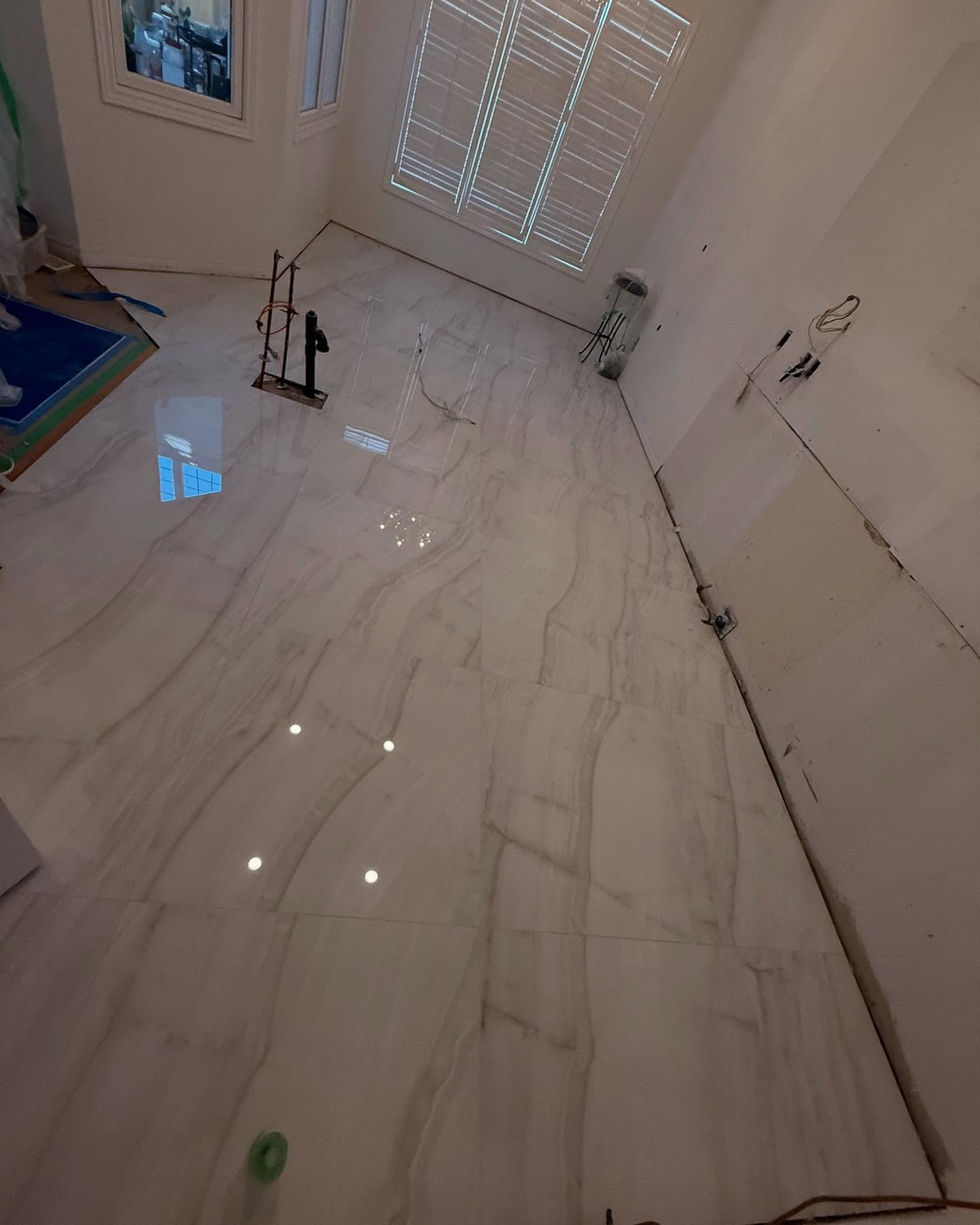 Interior Tile InstallationDetailed layout and durable finished flooring
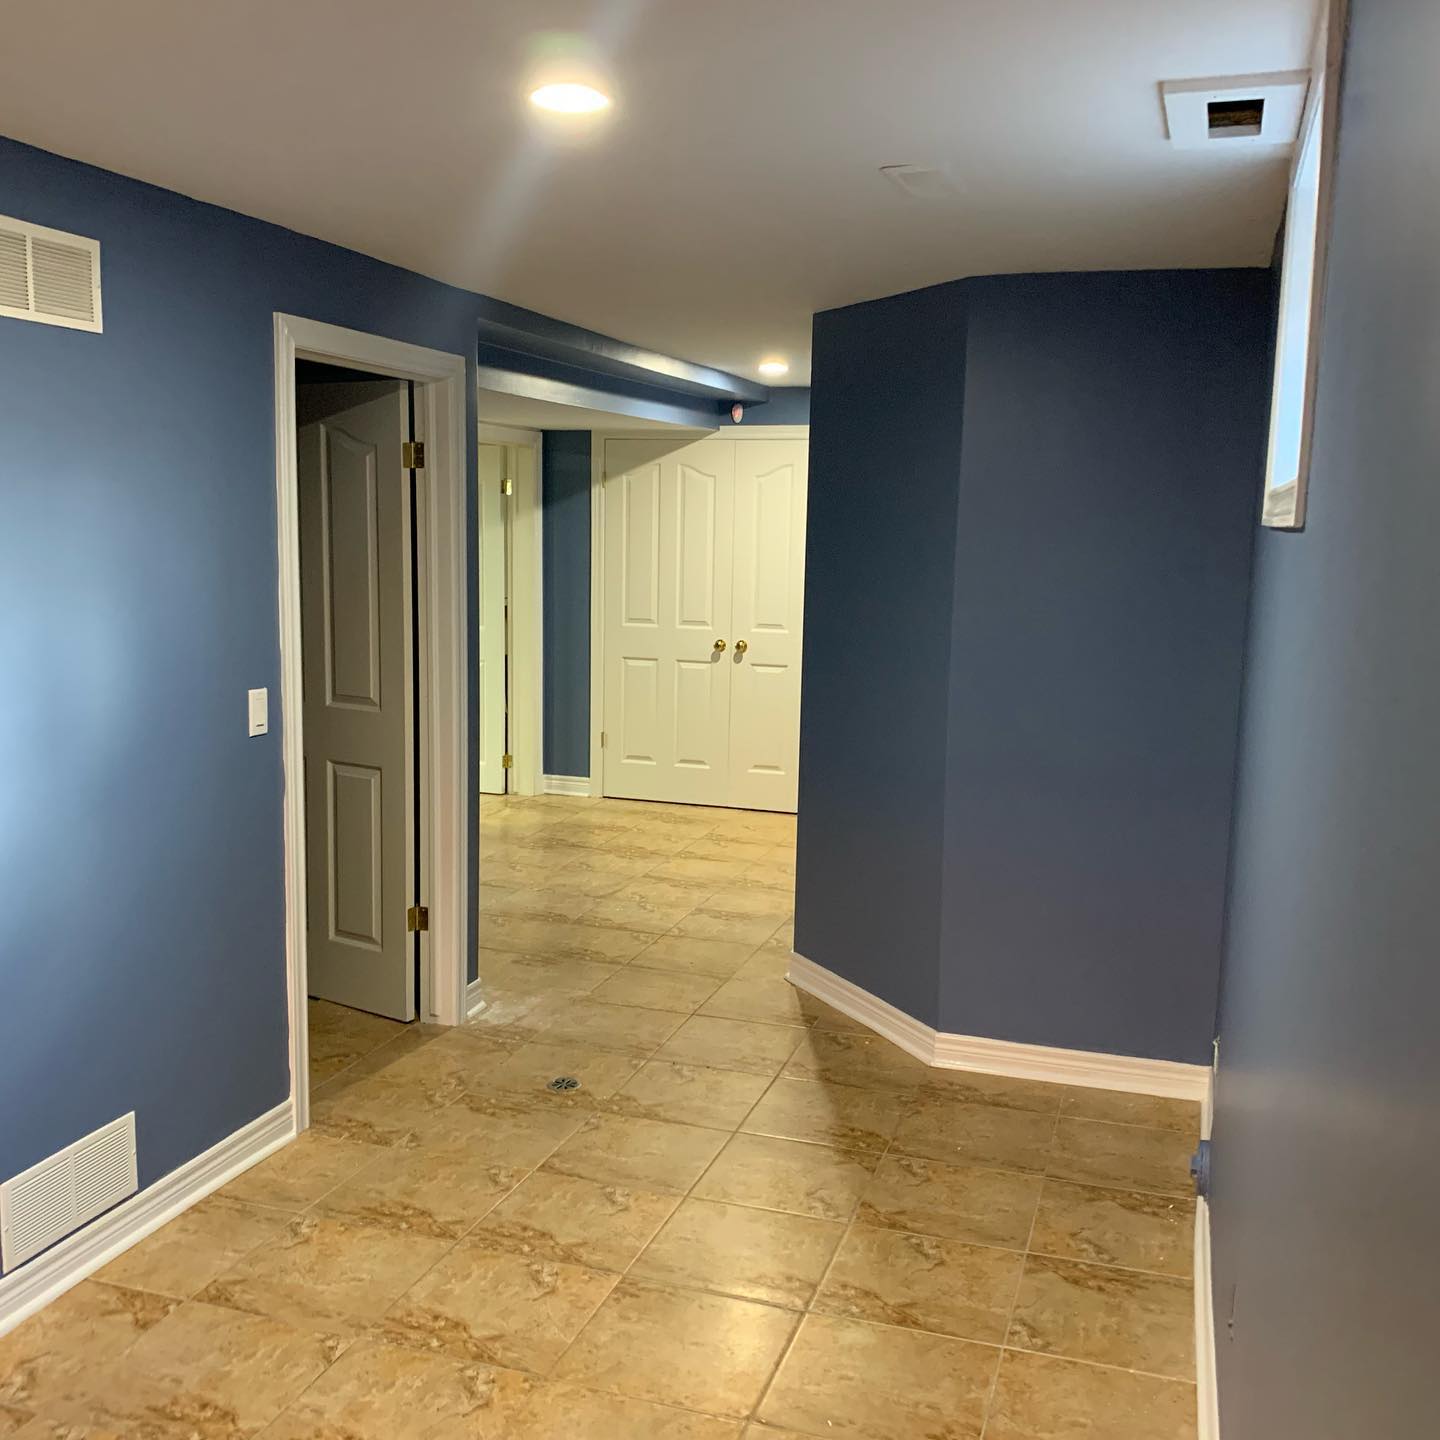 Basement Hallway RenovationTile, paint, trim, doors, and recessed lighting
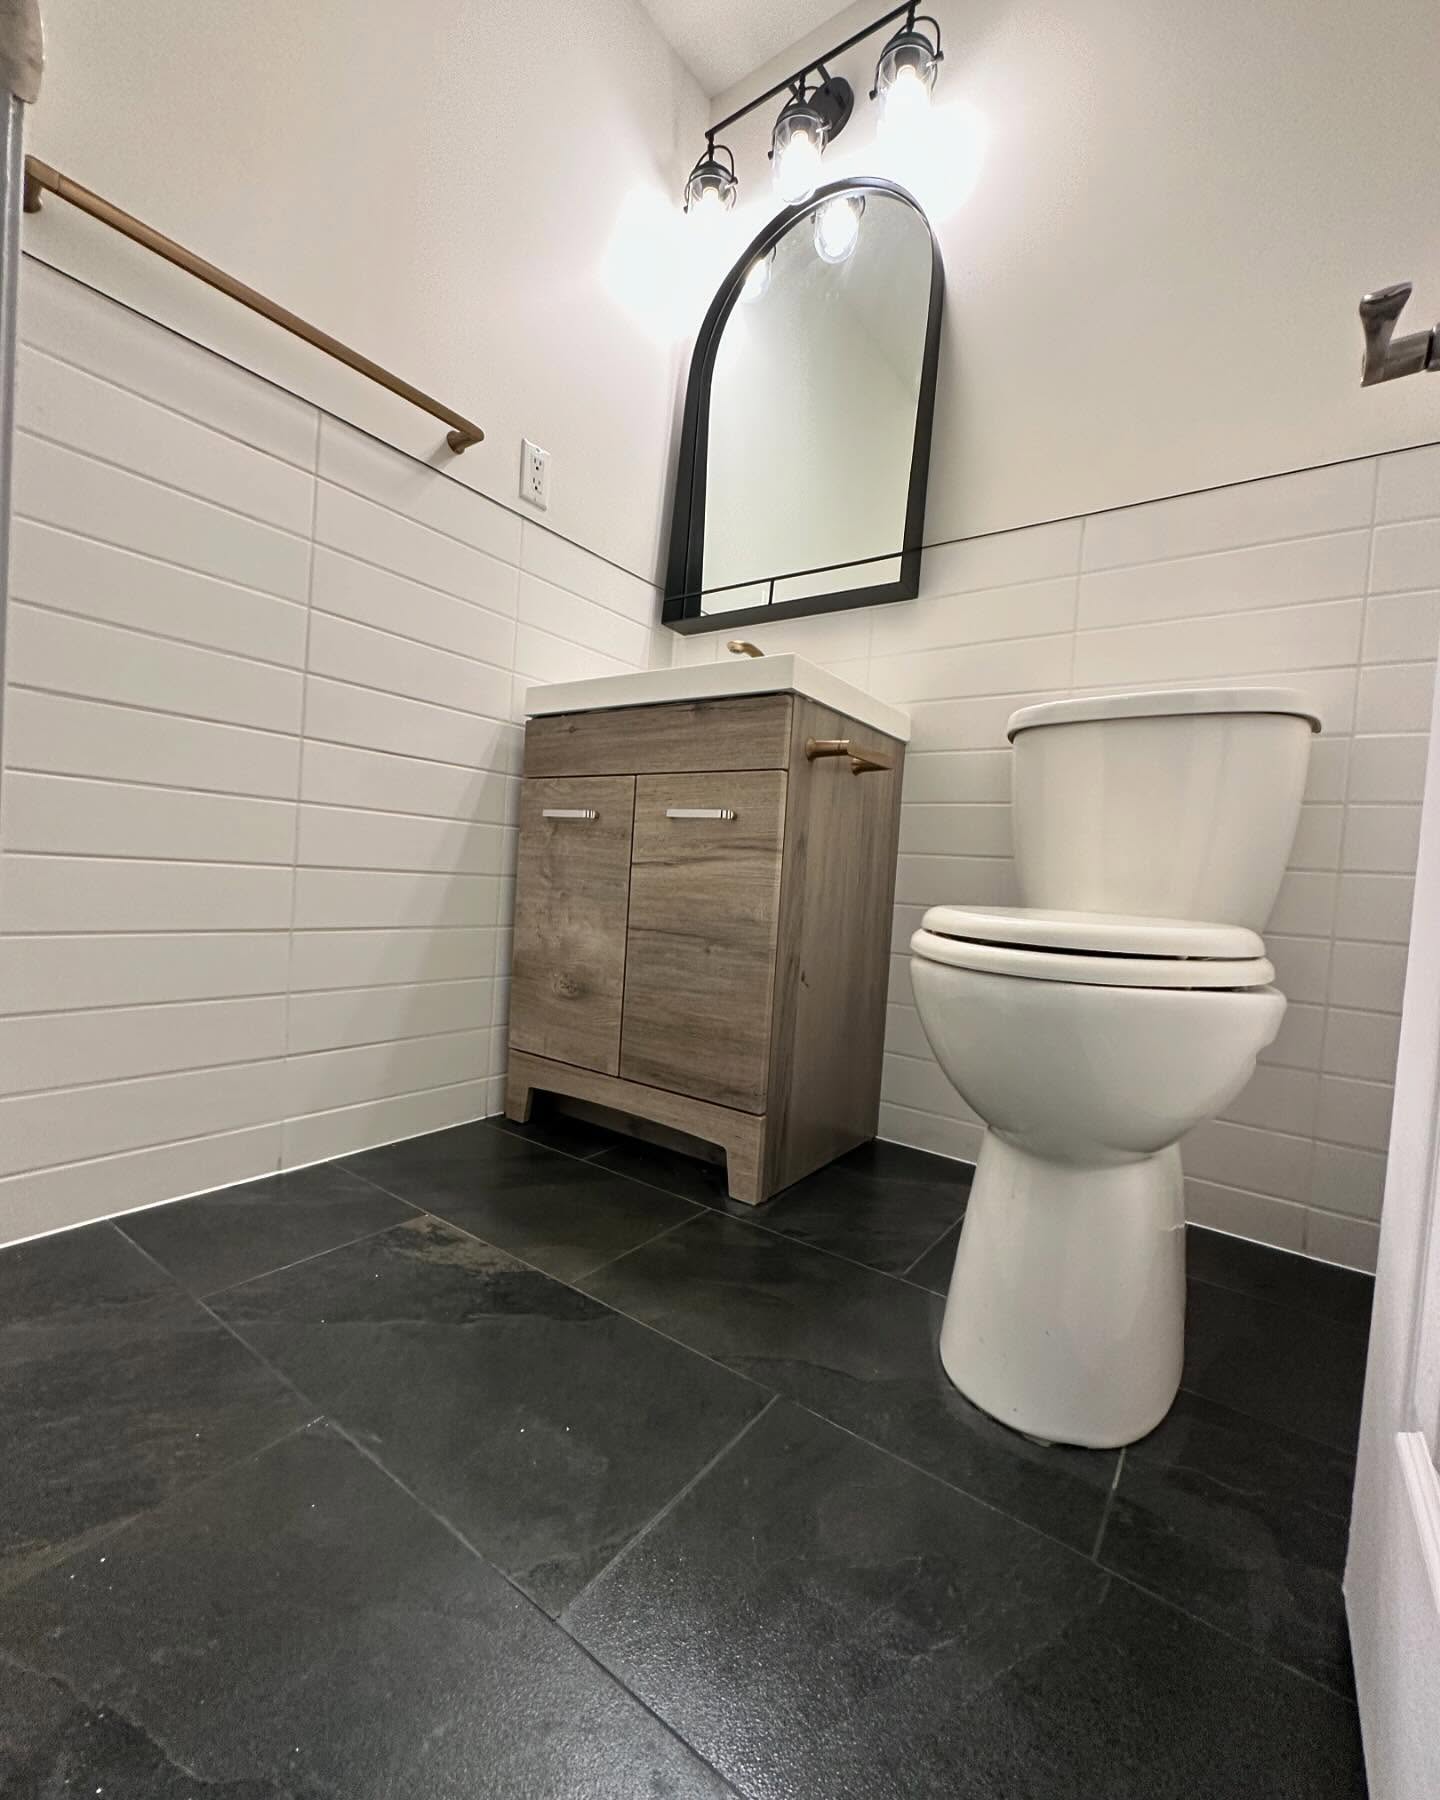 Commercial RenovationPractical upgrades planned around business operations
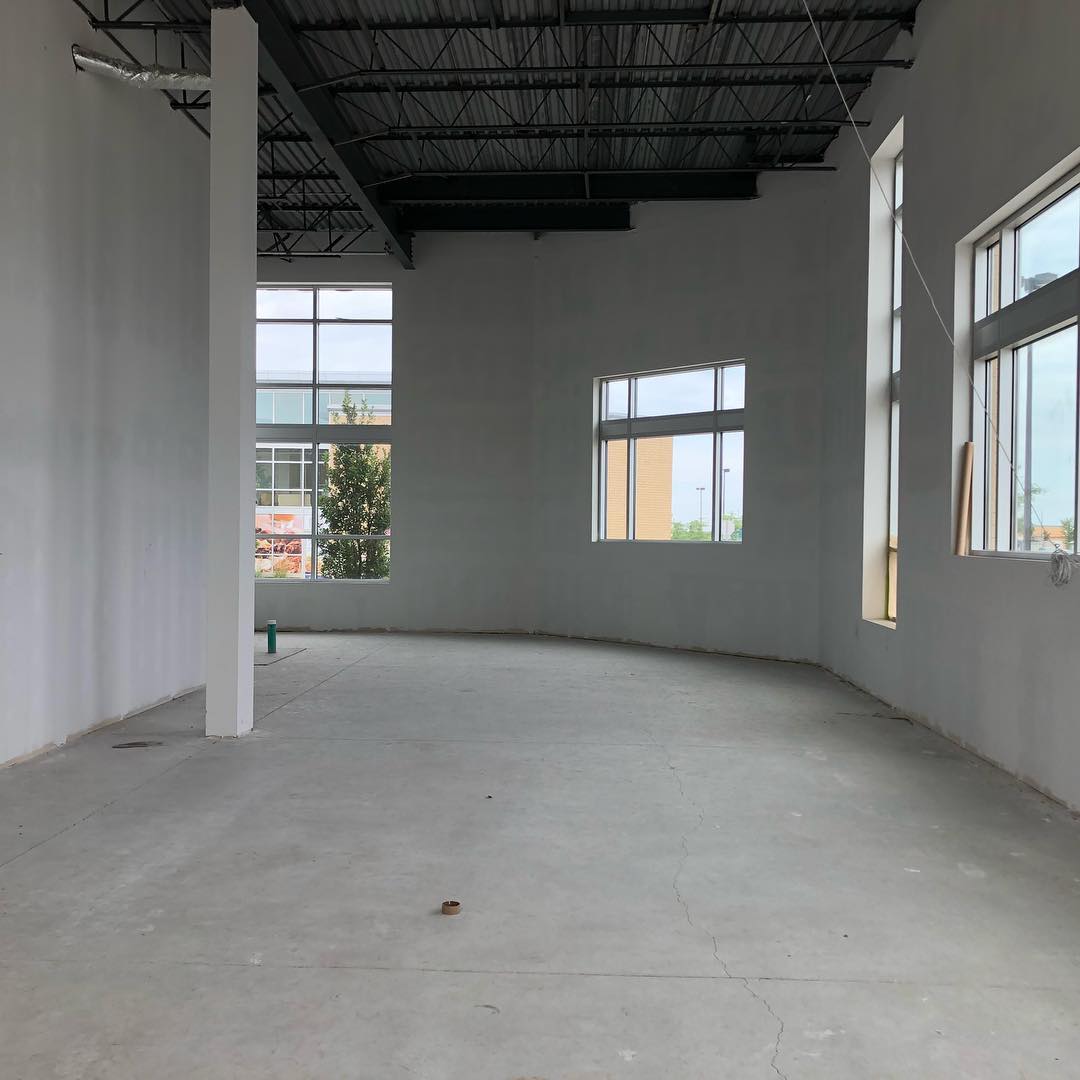 Light Industrial ProjectFacility improvements focused on safety and function
More Project Photos
Follow Our Latest Work
See additional renovation photos, progress details, and recently completed spaces on Instagram.
Your Project
Plan the Next Transformation
Share your property type, goals, photographs, preferred timeline, and budget range. Compare renovation cost factors, review financing considerations, or explore services by city.
Request a Consultation