
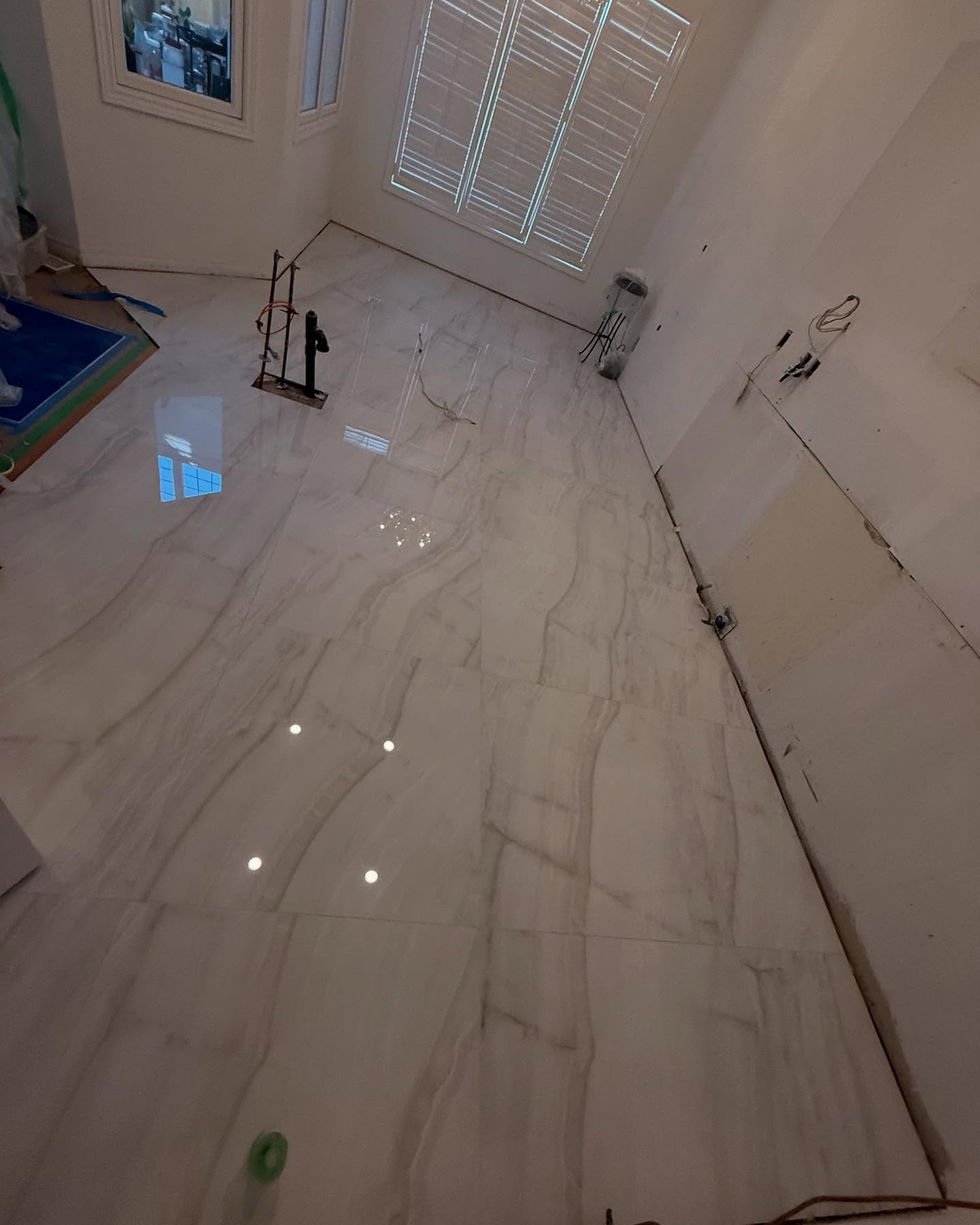
Good tile work begins before the first tile is set. The substrate, layout lines, cuts, transitions, movement joints, and adjoining finishes all affect the appearance and long-term performance of the floor.
Visible Project Scope
- Substrate assessment and preparation
- Tile layout and balanced cuts
- Transitions to adjacent finishes
- Grout and final surface detailing
Planning Tile Transitions
Compare the alignment and transitions in the photograph. For your floor, discuss the existing substrate, adjoining floor heights, doorway cuts, and cleaning needs before selecting the tile size and layout.
Explore related renovation services and budget planning before requesting a similar project.
Planning and Workmanship
Every renovation starts with the existing conditions at the property. Measurements, material compatibility, access, plumbing, electrical work, ventilation, structure, permits, and the construction sequence are reviewed before the final scope is confirmed.
Discuss a Similar Project
Use these photographs as a starting point, then contact Karks Contracting with your room dimensions, goals, preferred finishes, photographs, budget range, and timeline.