Karks Contracting · Hamilton & Southern Ontario

Our Renovation Process

A clear path from consultation and scope development through construction and final walkthrough.

Explore Renovation Planning Guides

Plan Before Construction

Define priorities, existing conditions, budget, material expectations, permit requirements, and schedule constraints before work begins.

Document the Scope

A written scope identifies included work, assumptions, exclusions, allowances, responsibilities, and milestone expectations.

Coordinate the Work

Proper sequencing protects completed work, reduces delays, and ensures inspections occur at the correct stage.

Contractor reviewing drawings beside taped plastic dust-containment barriers
Plan for Site Protection

Site-protection planning considers dust barriers, floor coverings, access routes and cleanup. Confirm the agreed protection measures in your written scope.

View full image
From Our Instagram

Renovation Work, Step by Step

Demolition, preparation, waterproofing and finishing details. Progress photos show work underway, not completed rooms.

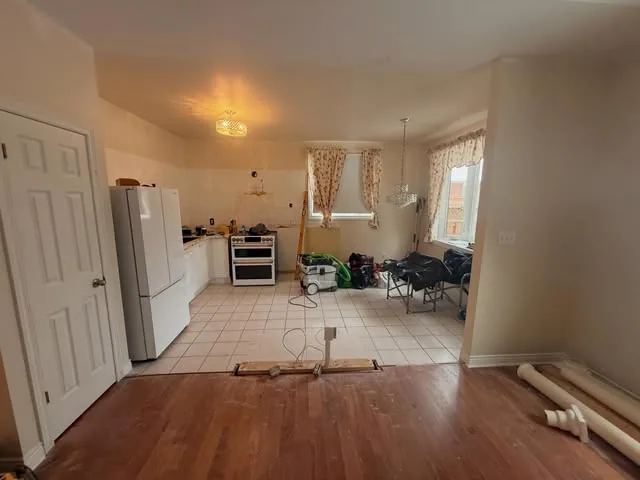
Kitchen renovation work in progress

Kitchen renovation work in progress

View Instagram post
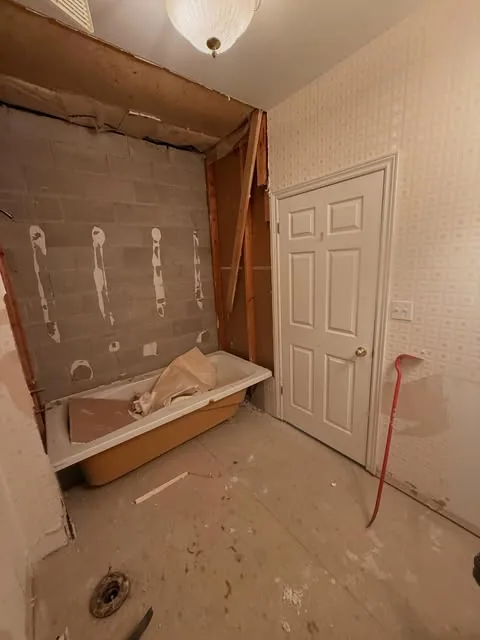
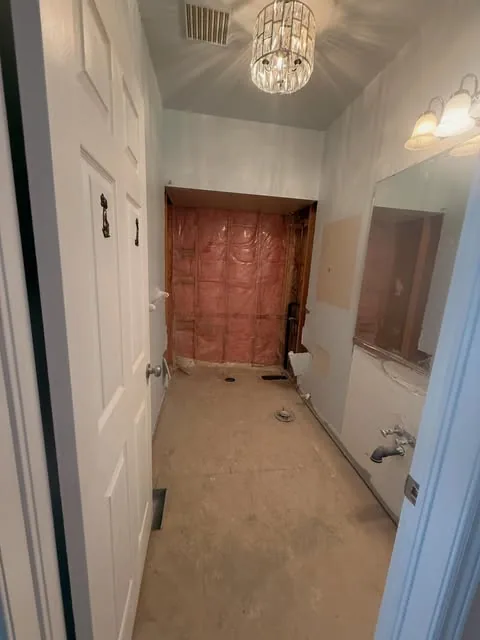
Bathroom during demolition

Bathroom during demolition

View Instagram post
Bathtub surround and bathroom preparation

Bathtub surround and bathroom preparation

View Instagram post
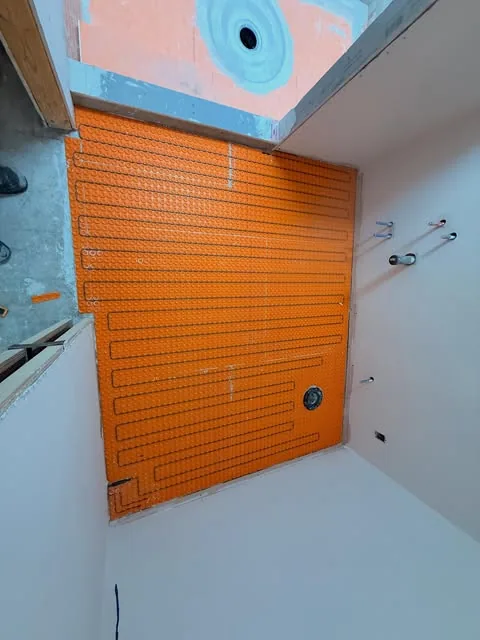
Waterproofing and tile preparation in progress

Waterproofing and tile preparation in progress

View Instagram post
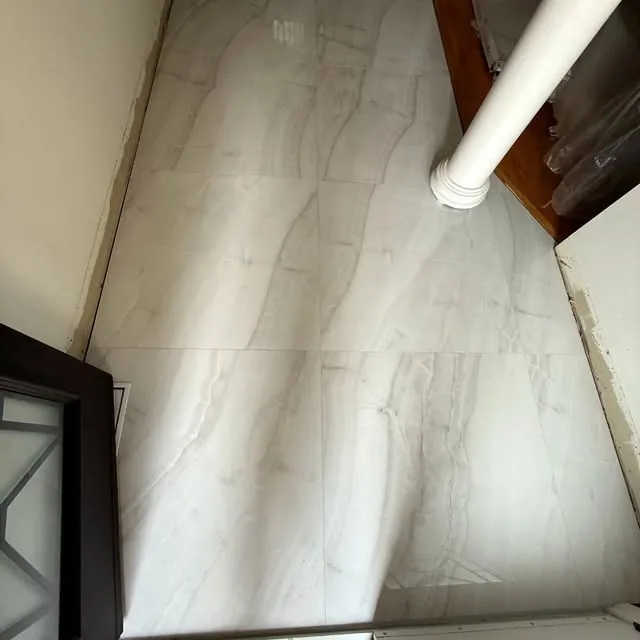
Marble-look tiled floor detail

Marble-look tiled floor detail

View Instagram post
Black-and-white patterned shower tile with recessed niche and black fixtures

Black-and-white patterned shower tile with recessed niche and black fixtures

View Instagram post