
- Project area
- Hamilton, Ontario
- Completed
- Project type
- Kitchen Renovation
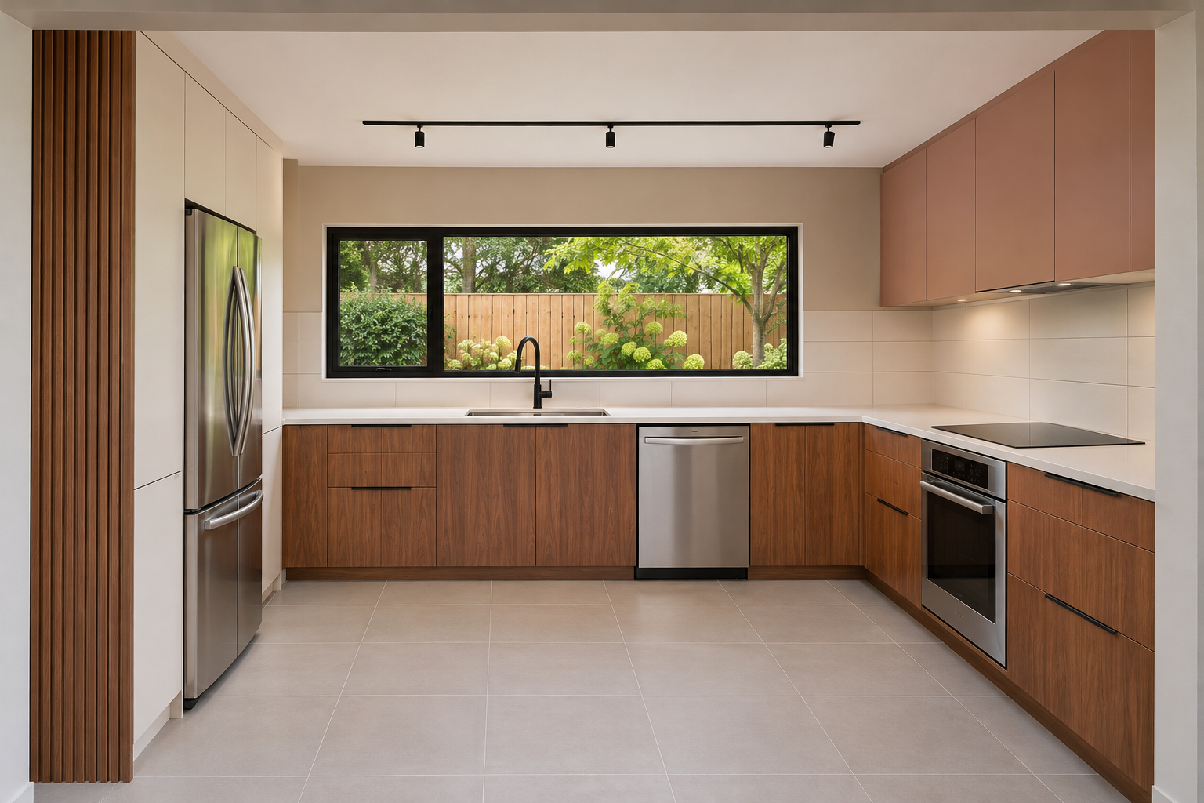
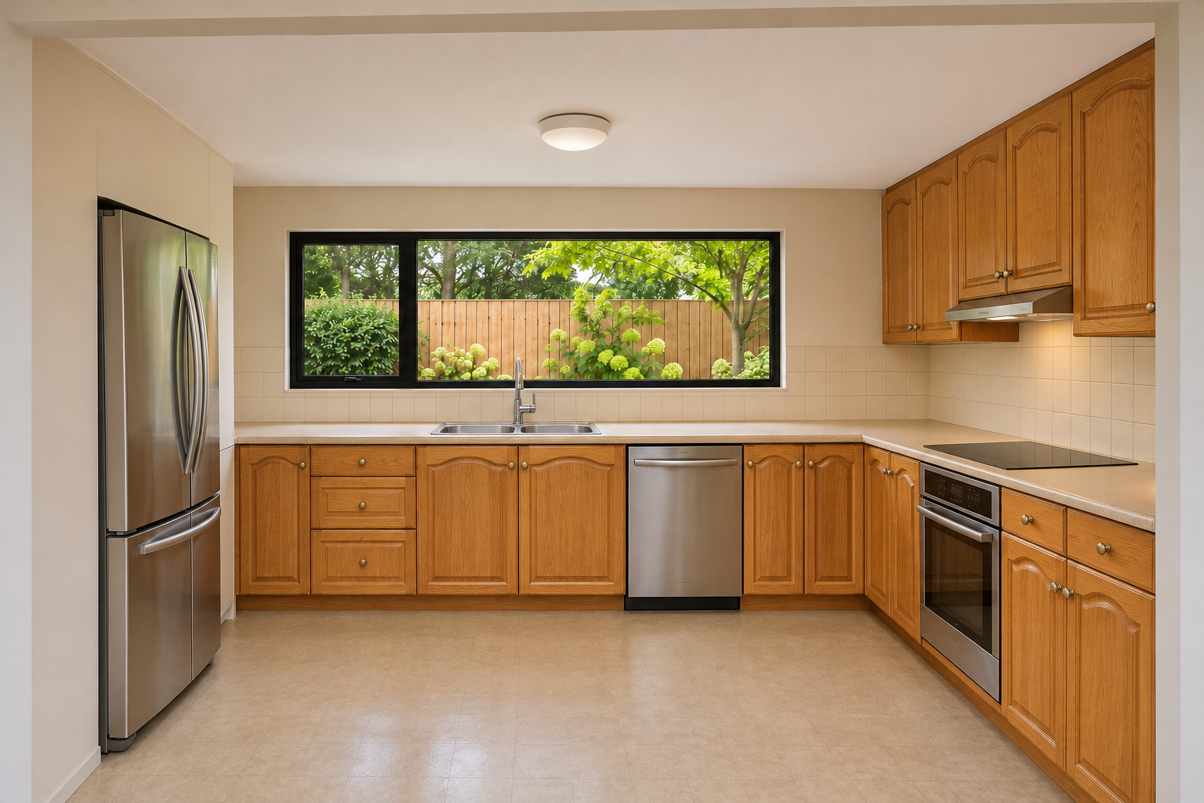
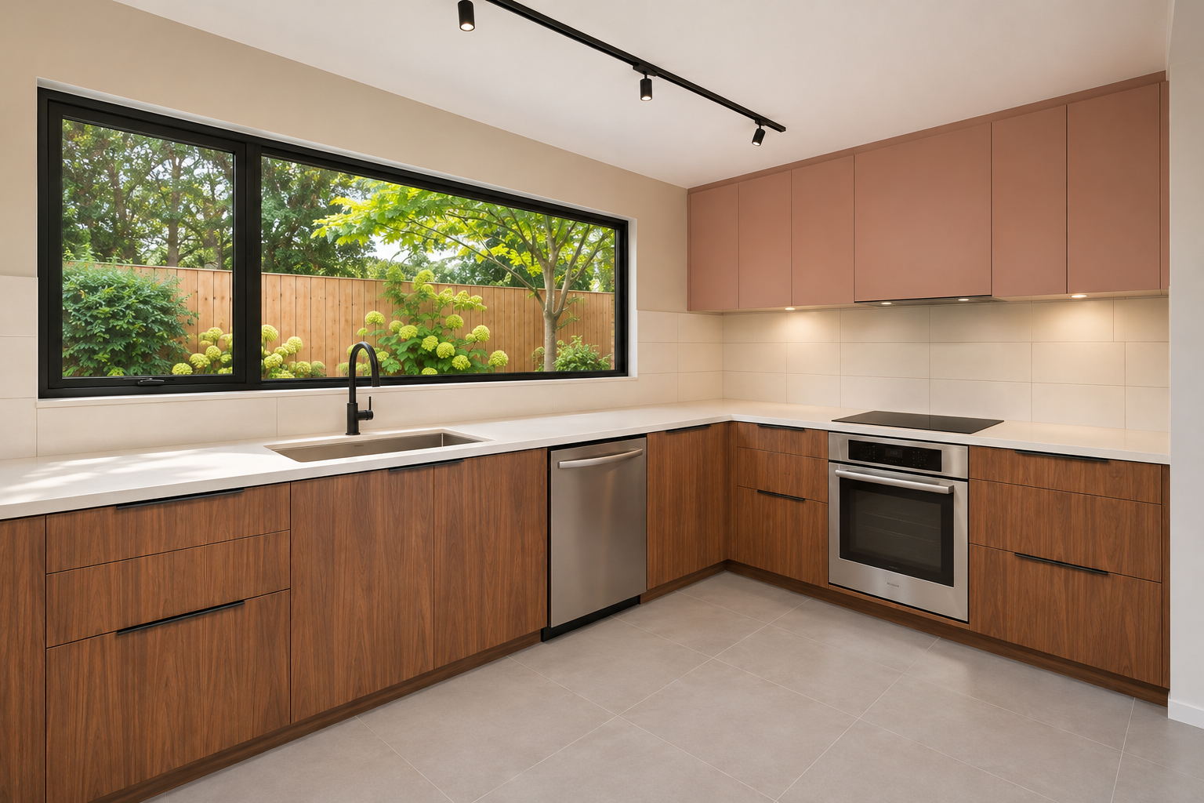
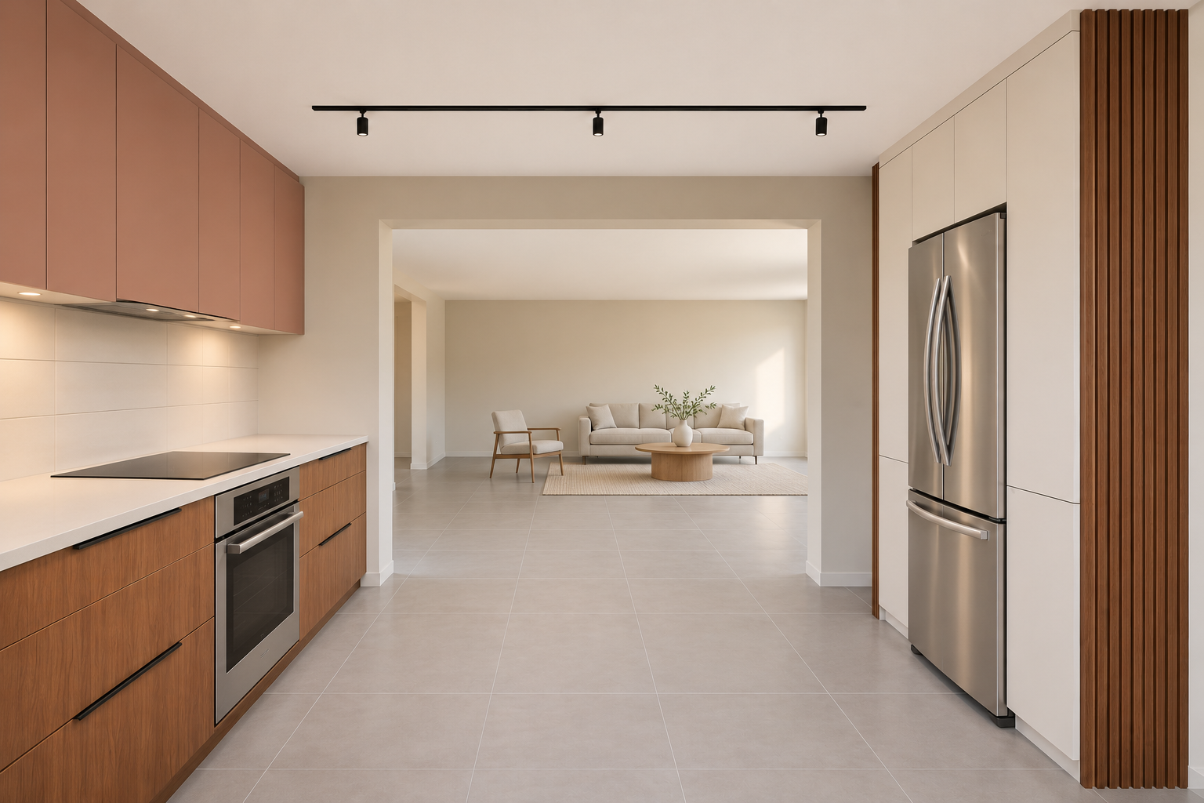
This modern Hamilton kitchen remodel showcases flat-front walnut cabinets with matte clay-coloured uppers, smooth white quartz countertops, and a plain off-white tile backsplash. A wide black-framed garden window brings daylight to the new undermount sink and matte black faucet, while warm-grey porcelain flooring and slim track lighting finish the open L-shaped layout.
Visible Project Scope
- Replaced the raised-panel cabinets with flat-front walnut lowers and matte clay-coloured uppers.
- Framed the existing fridge with tall warm-white cabinets and a ribbed walnut end panel.
- Replaced the laminate counters with smooth white quartz.
- Installed a single-bowl stainless undermount sink and matte black faucet.
- Installed plain off-white rectangular backsplash tile in a straight grid.
- Replaced the vinyl flooring with plain matte warm-grey porcelain tile.
- Added slim black track lighting and under-cabinet lighting.
Planning and Workmanship
Every renovation starts with the existing conditions at the property. Measurements, material compatibility, access, plumbing, electrical work, ventilation, structure, permits, and the construction sequence are reviewed before the final scope is confirmed.
Explore renovation services in Hamilton or learn about kitchen renovation in Hamilton.
Discuss a Similar Project
Use these photographs as a starting point, then contact Karks Contracting with your room dimensions, goals, preferred finishes, photographs, budget range, and timeline.