
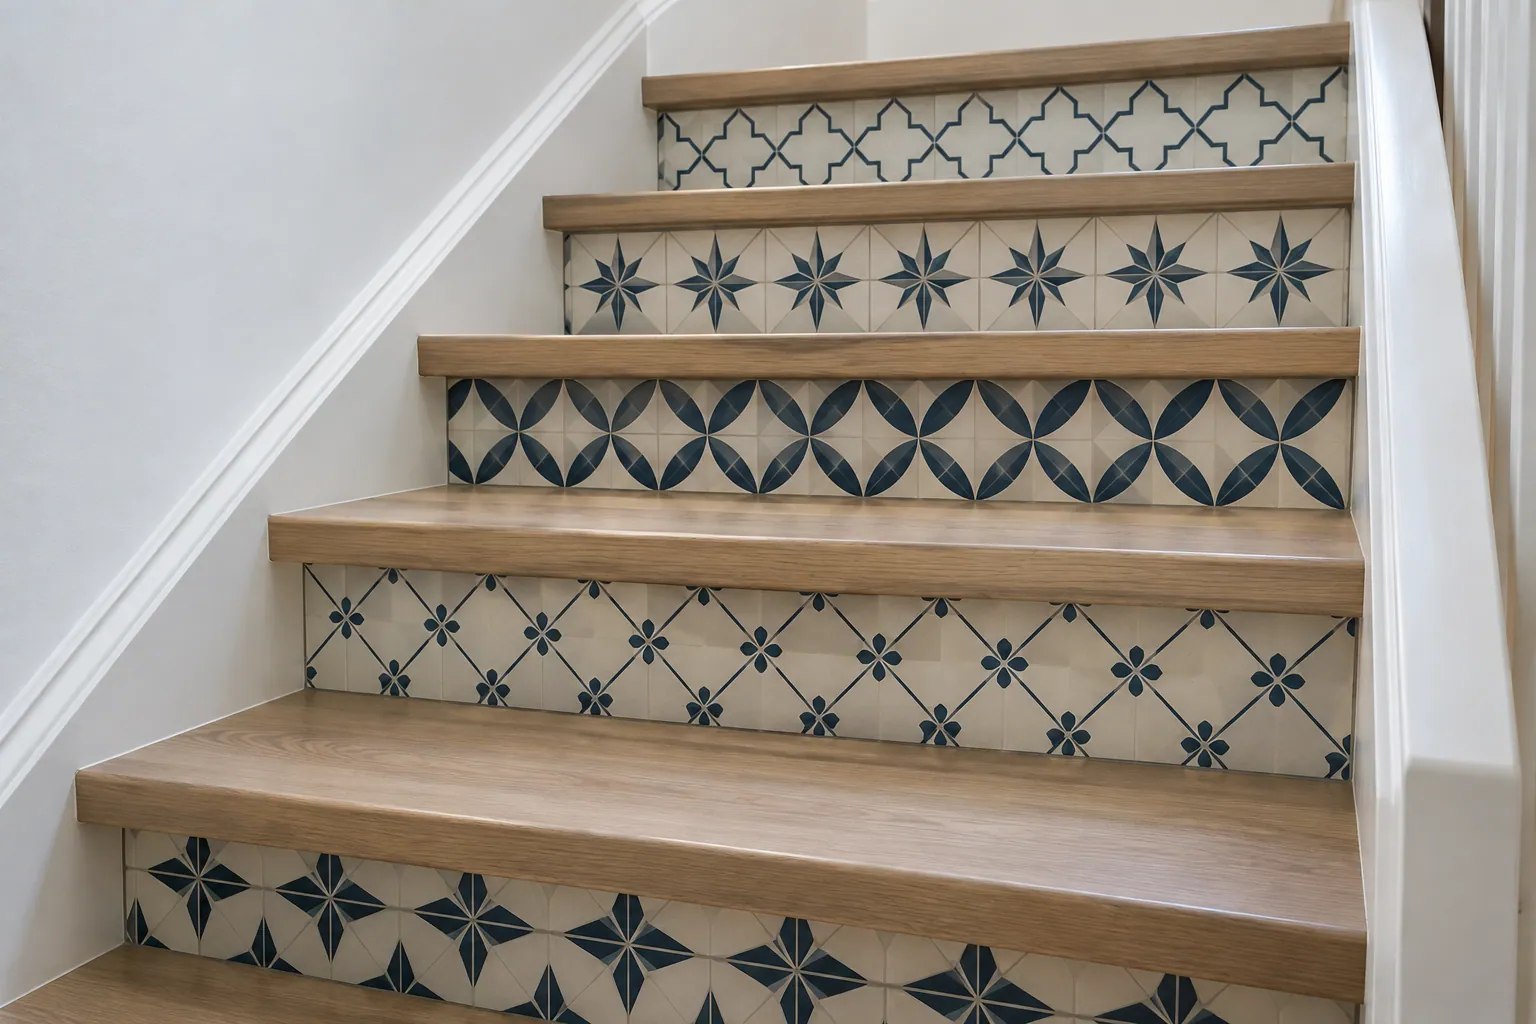
This Hamilton staircase uses patterned tile on the risers to add a distinct architectural detail while keeping the surrounding wood treads and trim visually balanced. The installation highlights careful layout, consistent spacing, and clean transitions at each step.
Visible Project Scope
- Patterned tile risers on a renovated staircase
- Consistent alignment and spacing from step to step
- Coordination with existing wood treads and trim
- Clean edge and transition detailing
Planning a Tile and Vanity Finish
This Hamilton bathroom detail shows blue scallop wall tile above a vanity. When planning a similar finish, compare tile scale and layout, vanity dimensions, fixture placement, and the transitions between tiled walls and surrounding surfaces.
Explore related renovation services and budget planning before requesting a similar project.
Planning and Workmanship
Every renovation starts with the existing conditions at the property. Measurements, material compatibility, access, plumbing, electrical work, ventilation, structure, permits, and the construction sequence are reviewed before the final scope is confirmed.
Discuss a Similar Project
Use these photographs as a starting point, then contact Karks Contracting with your room dimensions, goals, preferred finishes, photographs, budget range, and timeline.