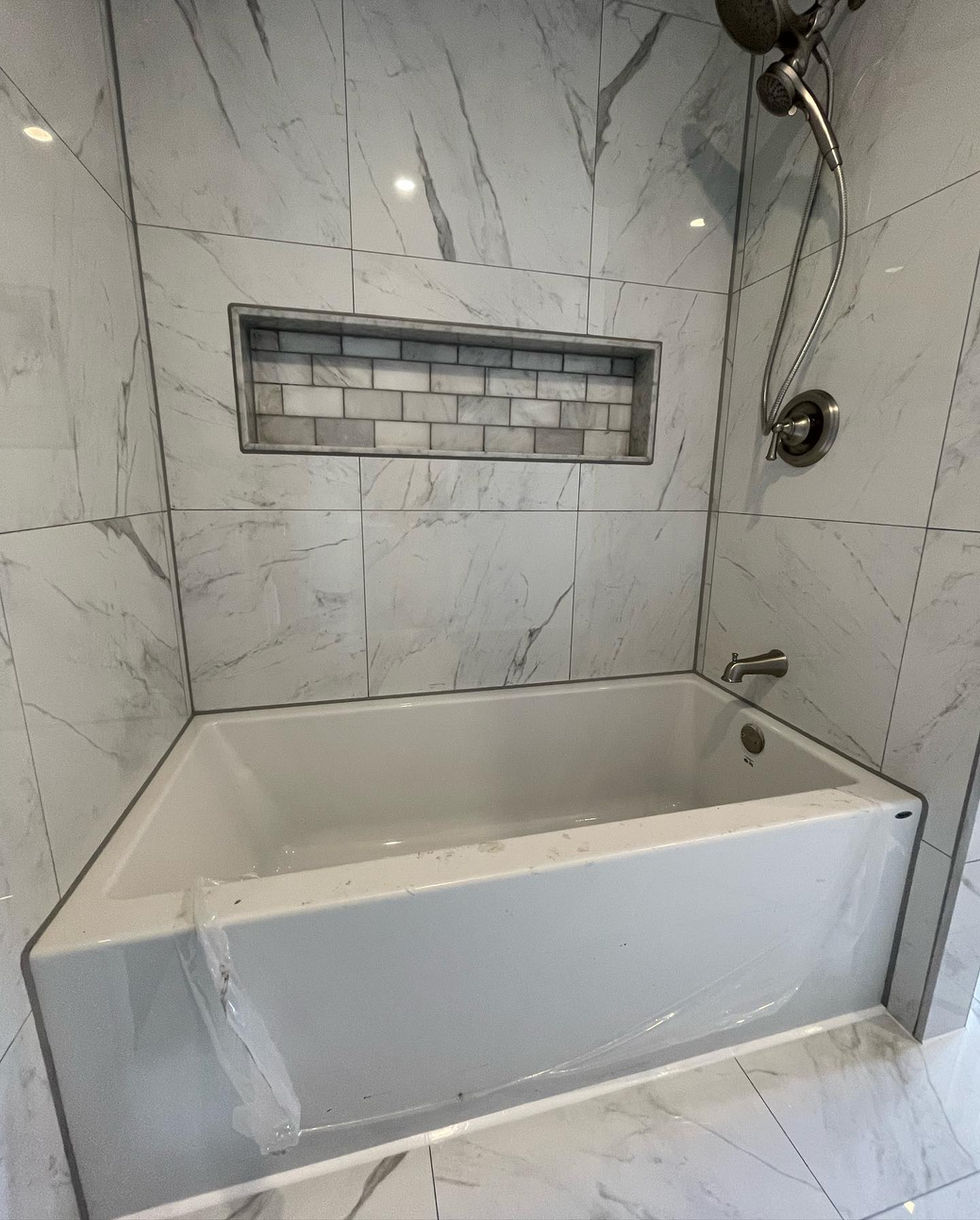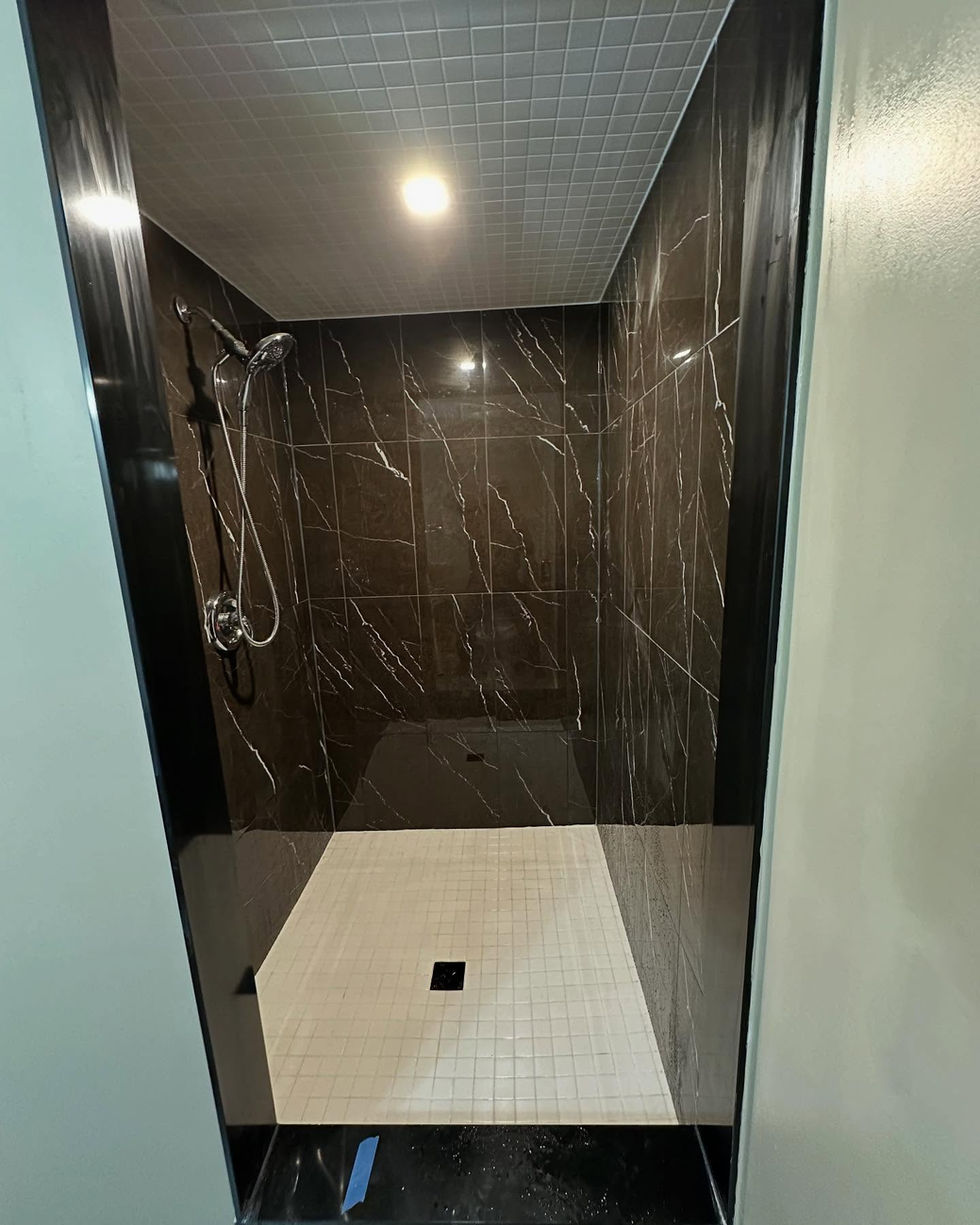
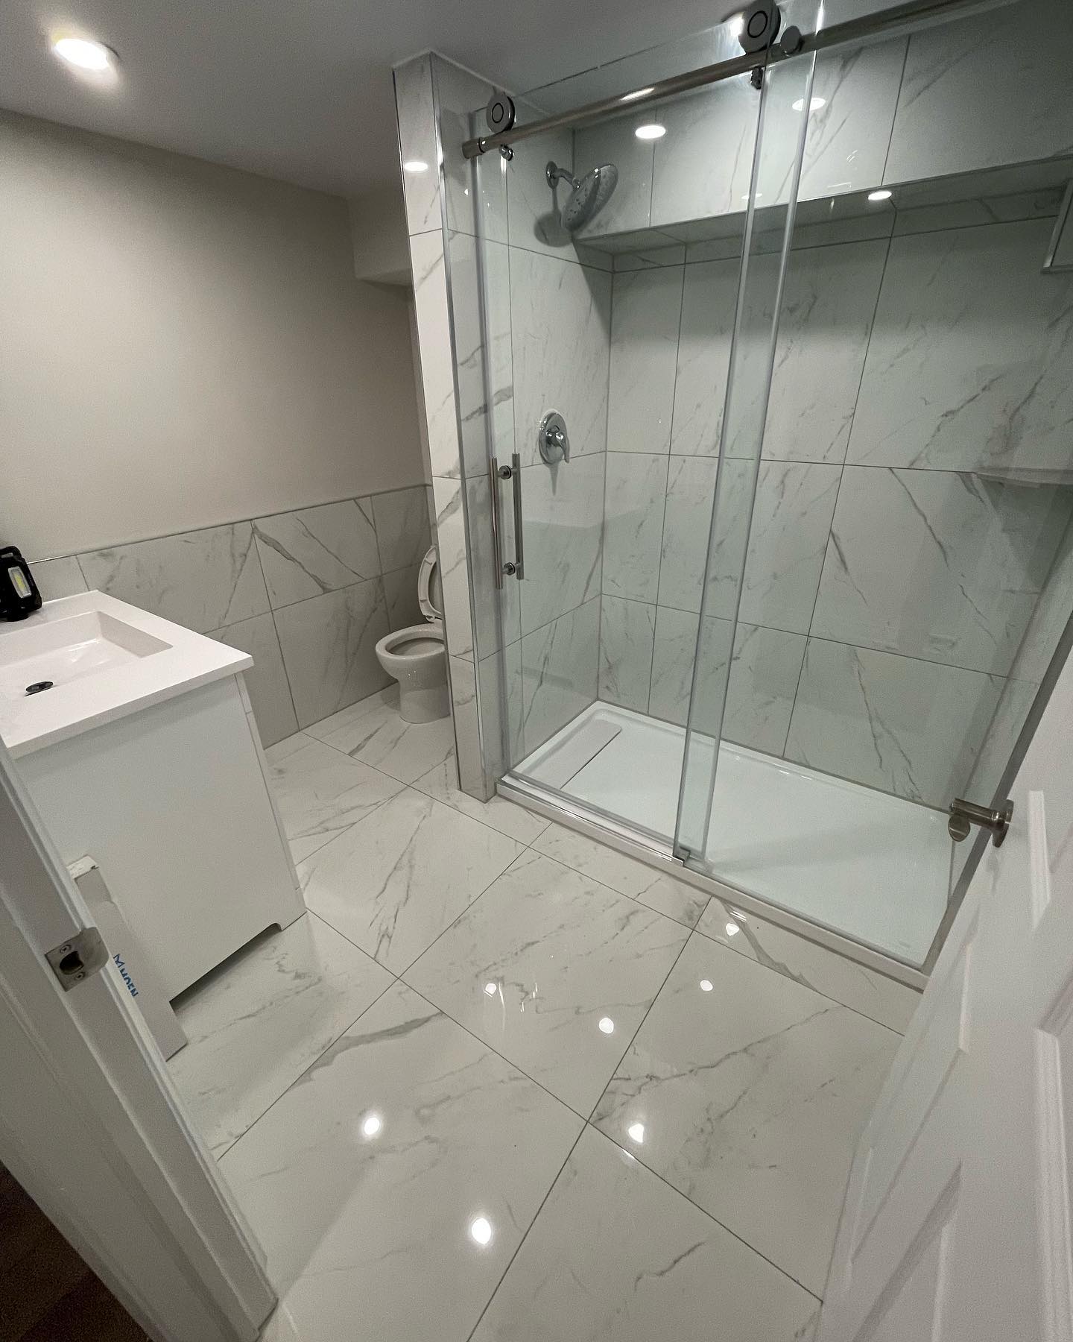
These bathroom photographs highlight the details that affect durability and appearance: waterproofing strategy, tile alignment, corners and transitions, drainage, fixture placement, ventilation, glass, and final sealant work.
Visible Project Scope
- Waterproof shower preparation
- Wall and floor tile layout
- Fixture, drainage, and glass coordination
- Grout, sealant, and final detailing
What to Discuss Before Tiling
Compare the visible tile layouts, edges, and fixture positions in this collection. Waterproofing beneath the finish cannot be verified from completed photographs; ask for the proposed system and inspection responsibilities in your own written scope.
Explore related renovation services and budget planning before requesting a similar project.
Before & After: More from Our Project Collection
A closer look at additional completed Karks projects. These photographs show separate examples within our bathroom collection.
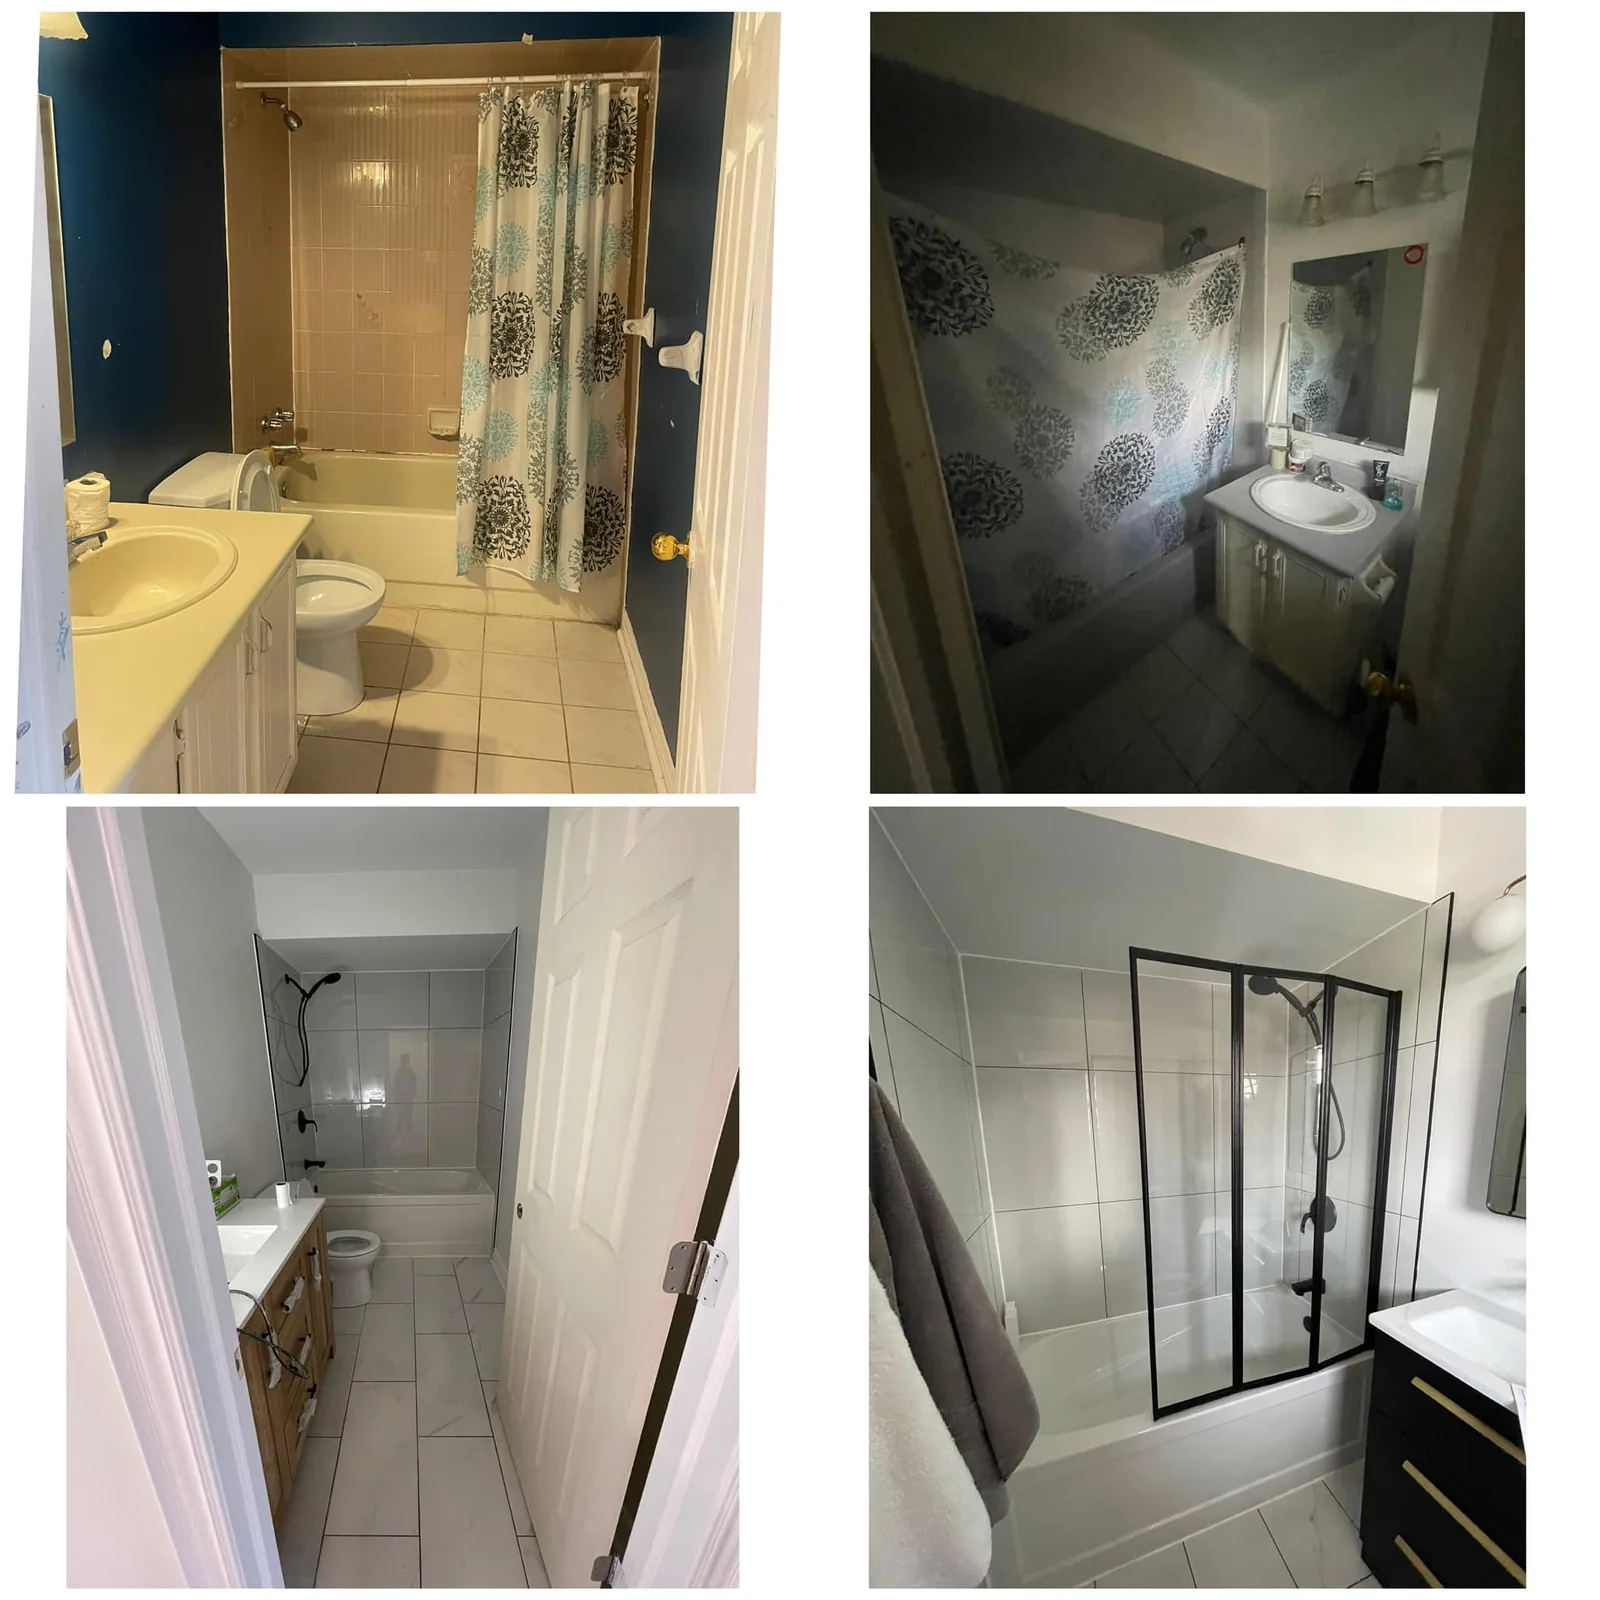
Compare the original bathroom with the updated tile, vanity, fixtures and black-framed shower screen. The complete four-panel layout is preserved.
View full imagePlanning and Workmanship
Every renovation starts with the existing conditions at the property. Measurements, material compatibility, access, plumbing, electrical work, ventilation, structure, permits, and the construction sequence are reviewed before the final scope is confirmed.
Discuss a Similar Project
Use these photographs as a starting point, then contact Karks Contracting with your room dimensions, goals, preferred finishes, photographs, budget range, and timeline.