
- Project area
- Hamilton, Ontario
- Completed
- Project type
- Home Addition
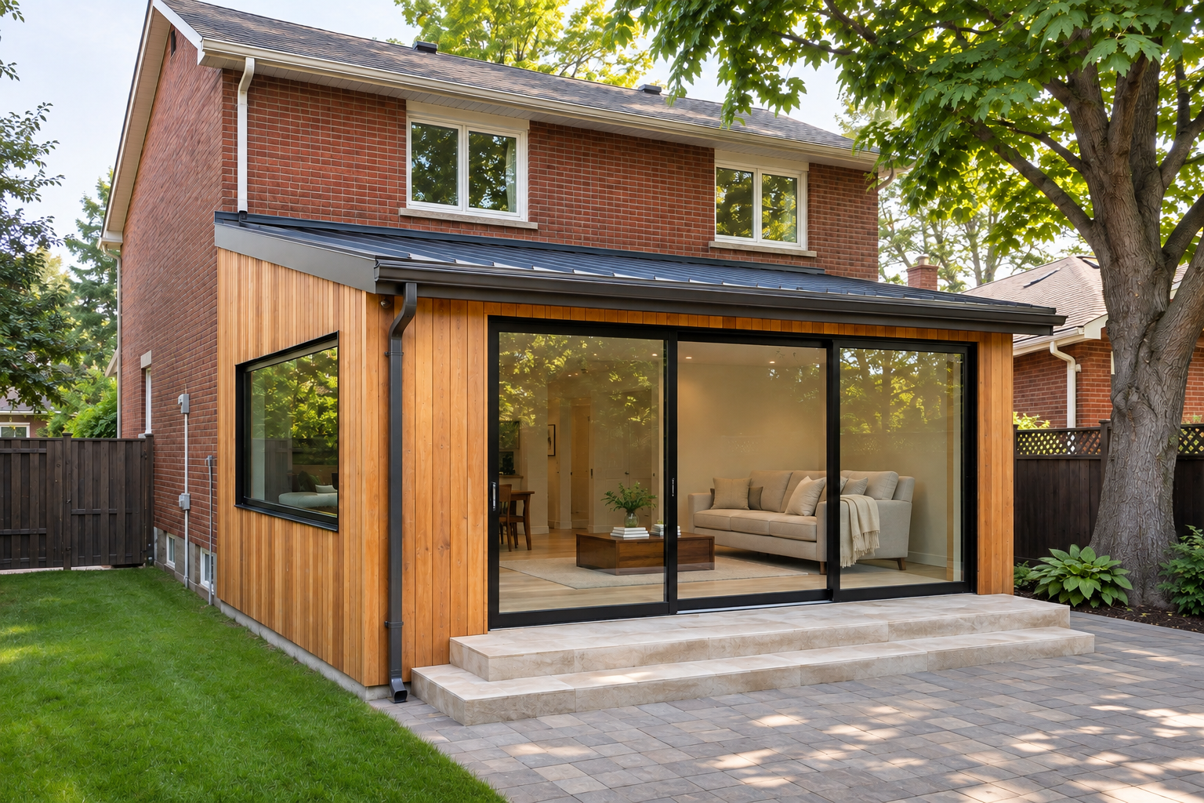
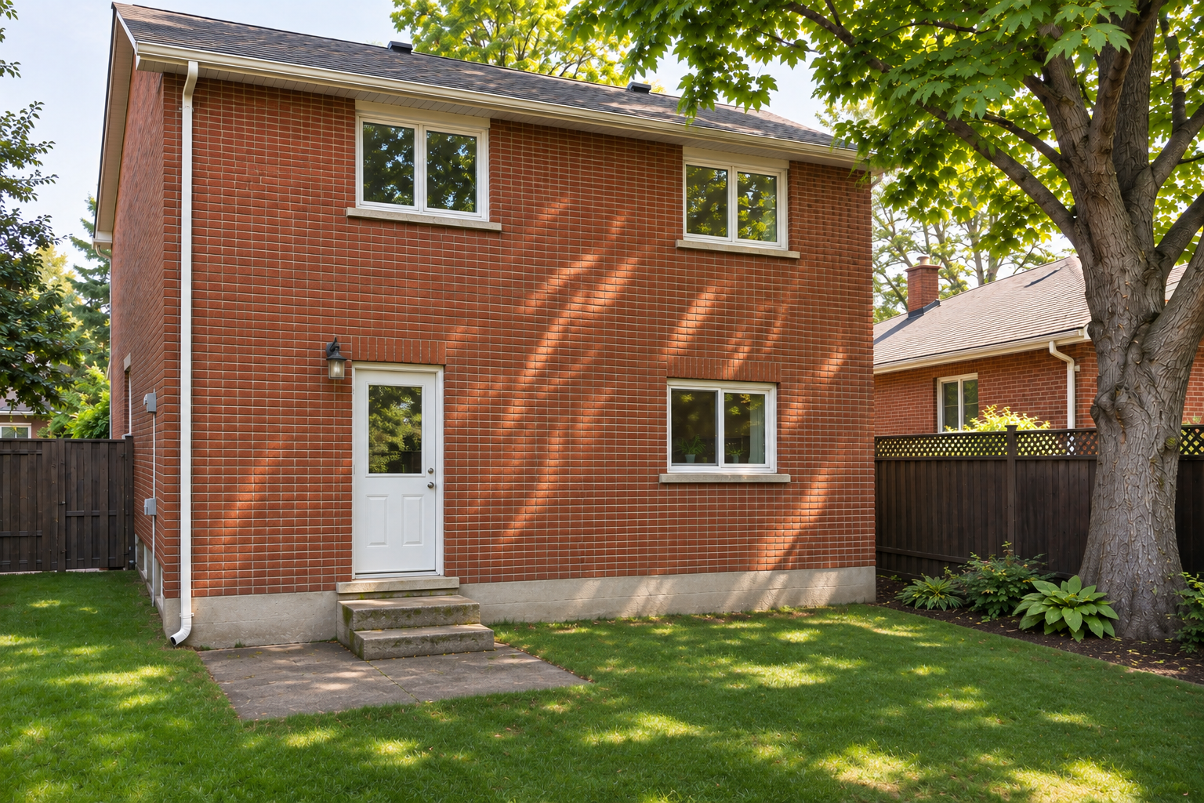
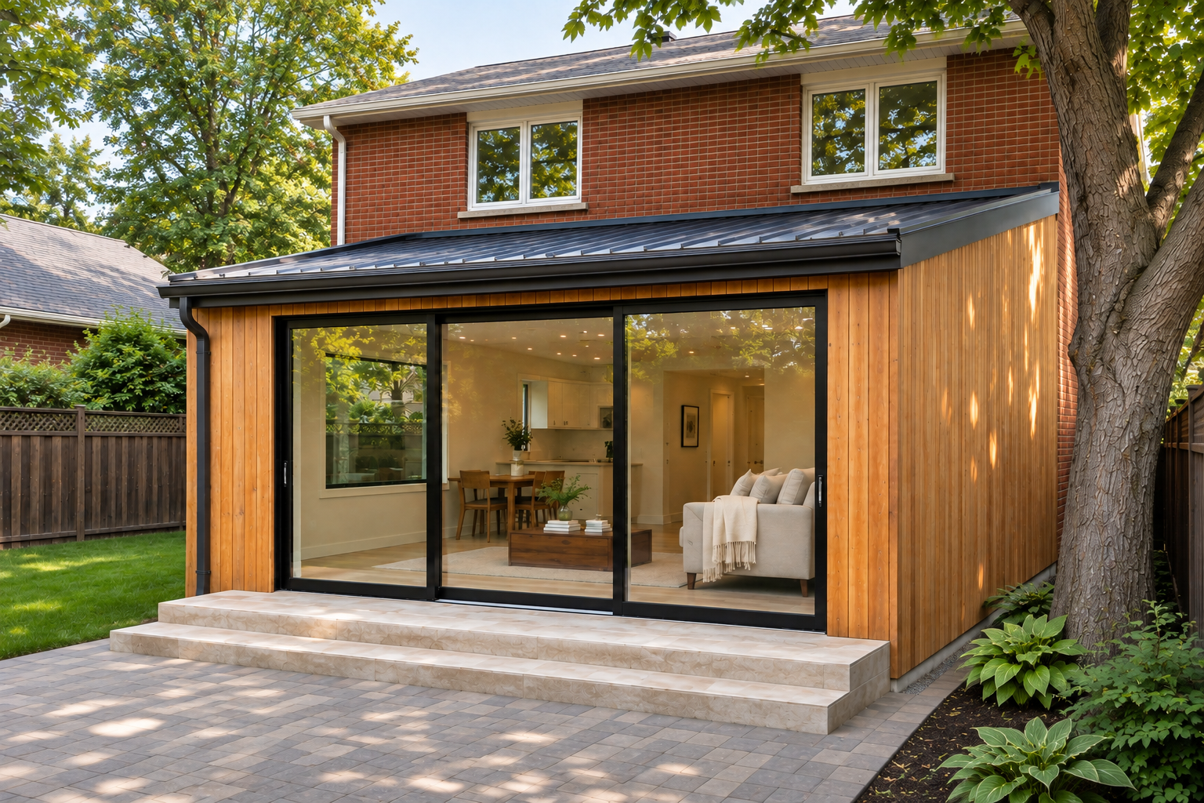
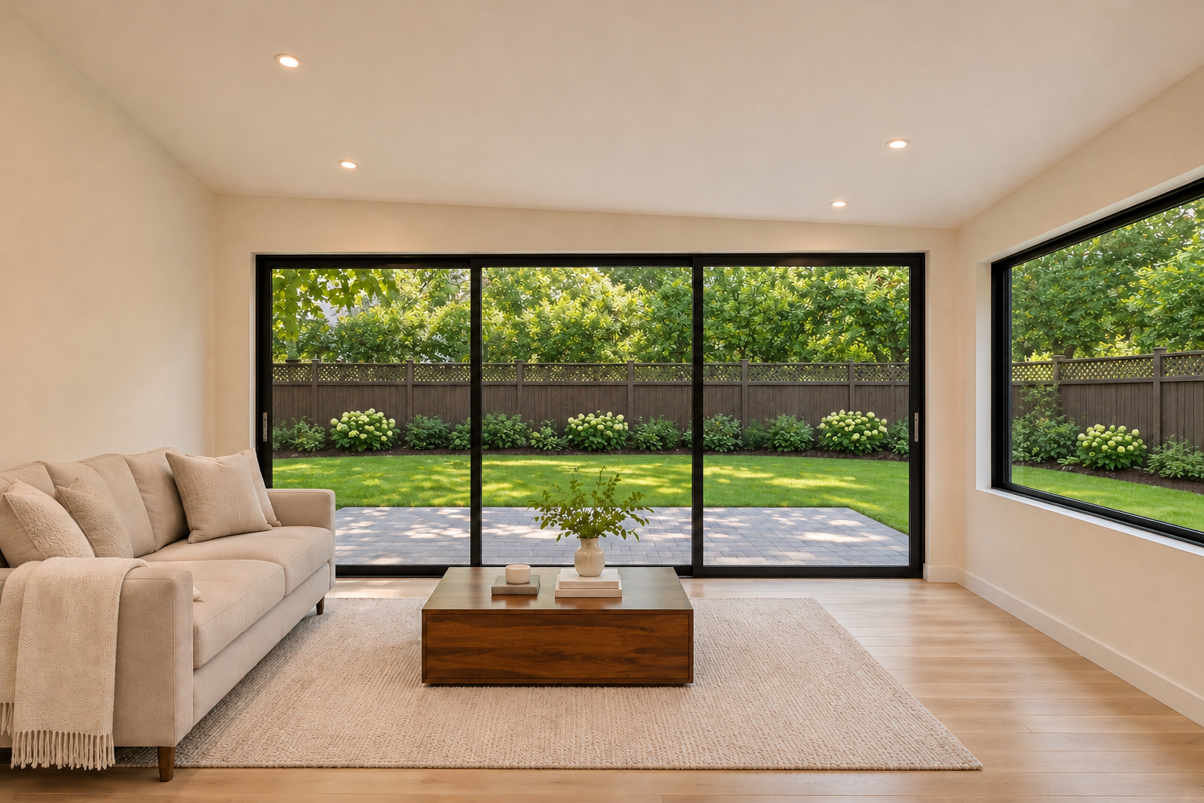
The Cedar & Glass Rear Addition is a Hamilton renovation that extends the ground floor of a two-storey red-brick home to create a new family room. Vertical cedar siding and a low-profile charcoal standing-seam metal roof give the addition a modern look while leaving the original brick and upper-storey windows visible. A three-panel, black-framed sliding glass door opens onto broad, low steps leading to a grey paver patio. A wide side window brings in daylight from a second direction and frames a view of the garden. Inside, white oak flooring, warm white walls, and recessed lighting give the family room a simple, comfortable finish.
Visible Project Scope
- Added a single-storey family room at the rear of the house.
- Clad the addition in vertical cedar siding.
- Installed a charcoal standing-seam metal roof with matching eavestroughs.
- Fitted a three-panel, black-framed sliding glass door facing the backyard.
- Added a wide side picture window to bring in daylight from a second direction.
- Finished the family room with white oak flooring, warm white walls, and recessed lighting.
- Built wide, low steps leading from the sliding door to a grey paver patio.
- built grey paver patio
Planning and Workmanship
Every renovation starts with the existing conditions at the property. Measurements, material compatibility, access, plumbing, electrical work, ventilation, structure, permits, and the construction sequence are reviewed before the final scope is confirmed.
Explore renovation services in Hamilton or learn about home addition in Hamilton.
Discuss a Similar Project
Use these photographs as a starting point, then contact Karks Contracting with your room dimensions, goals, preferred finishes, photographs, budget range, and timeline.