
- Project area
- Waterdown, Ontario
- Completed
- Project type
- Kitchen Renovation
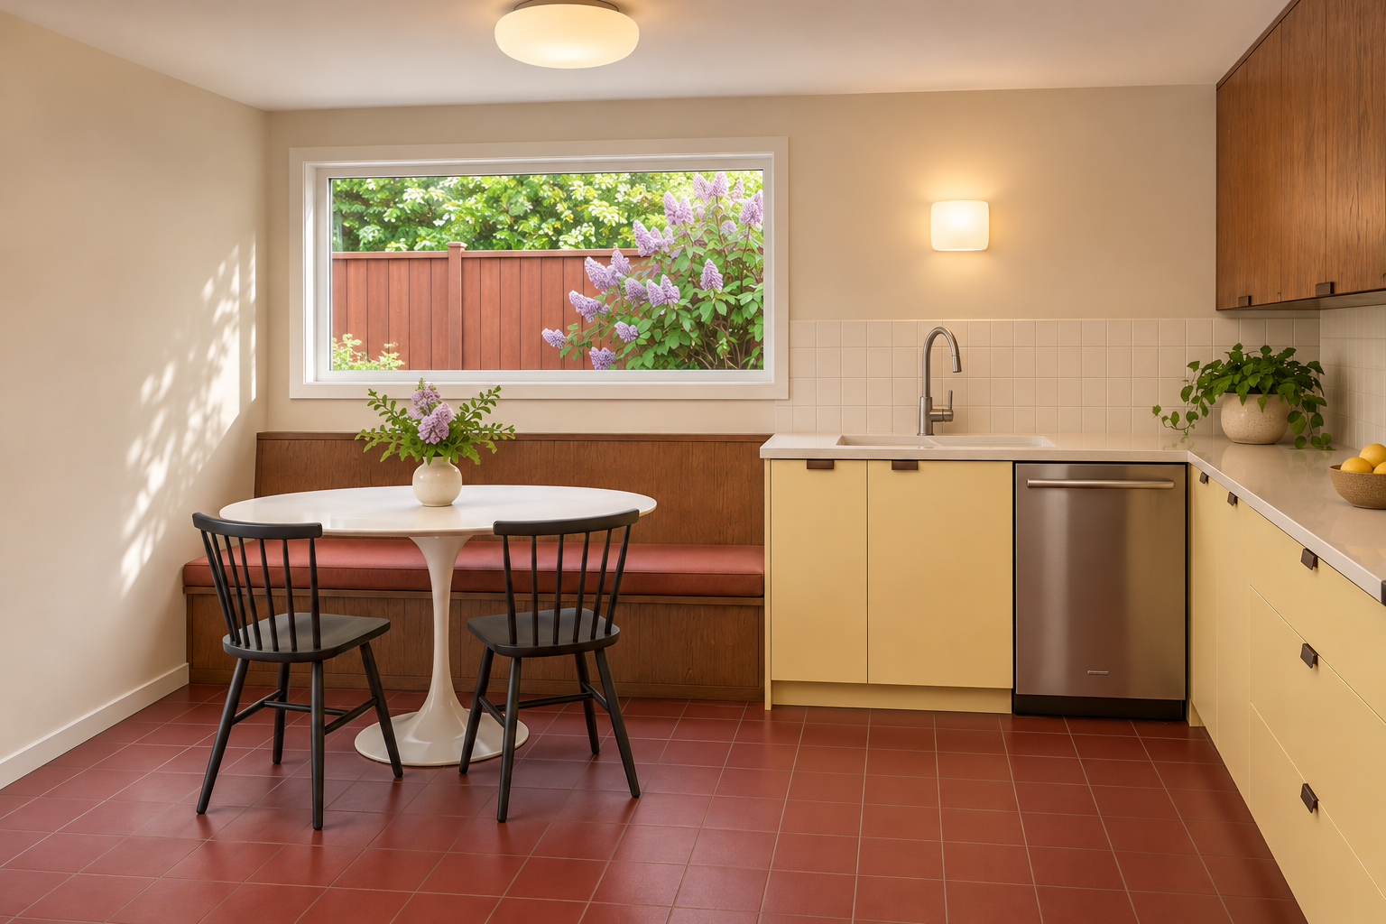
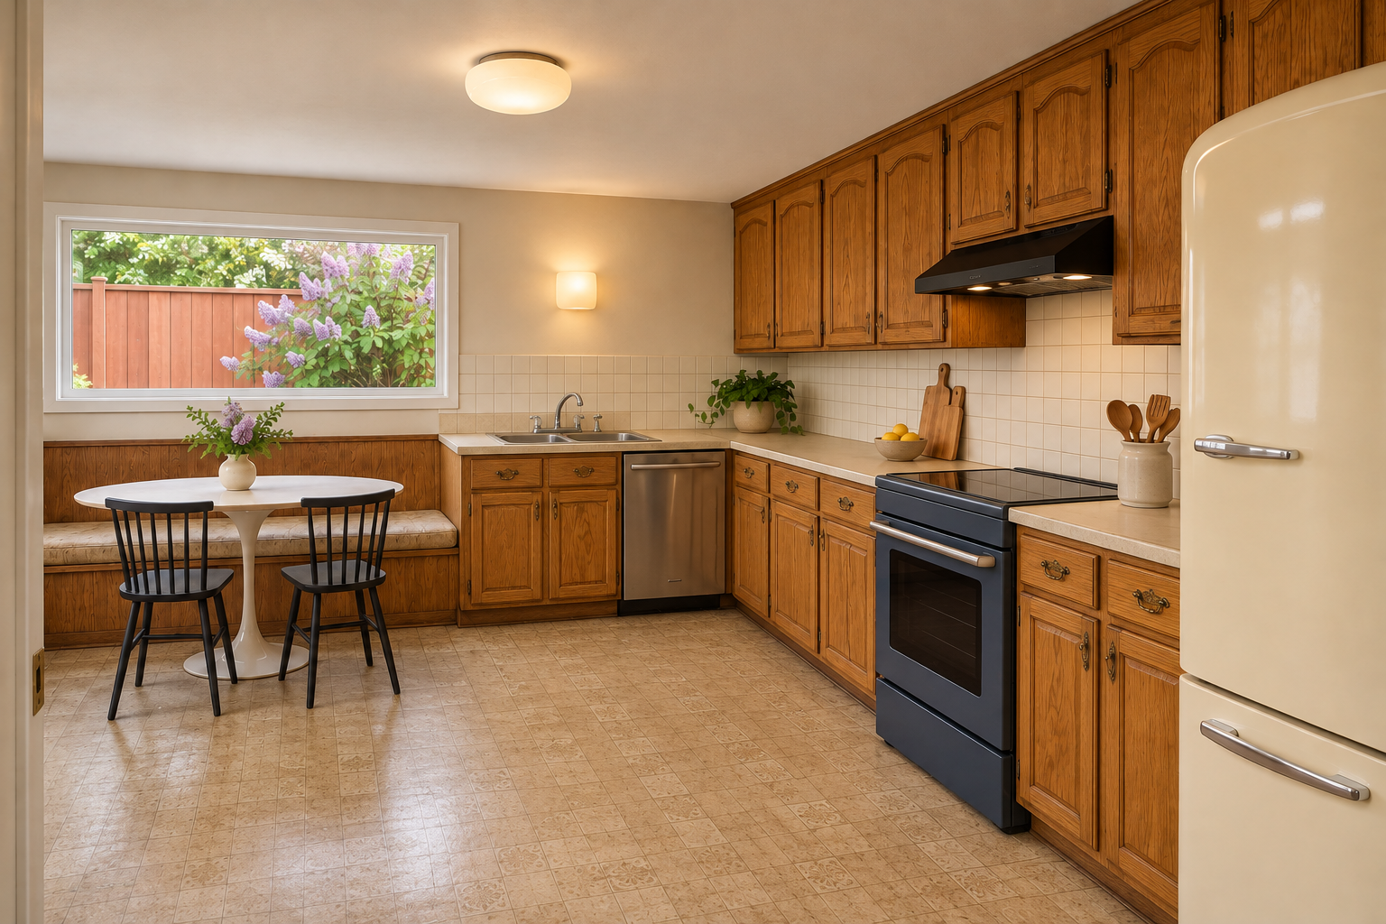
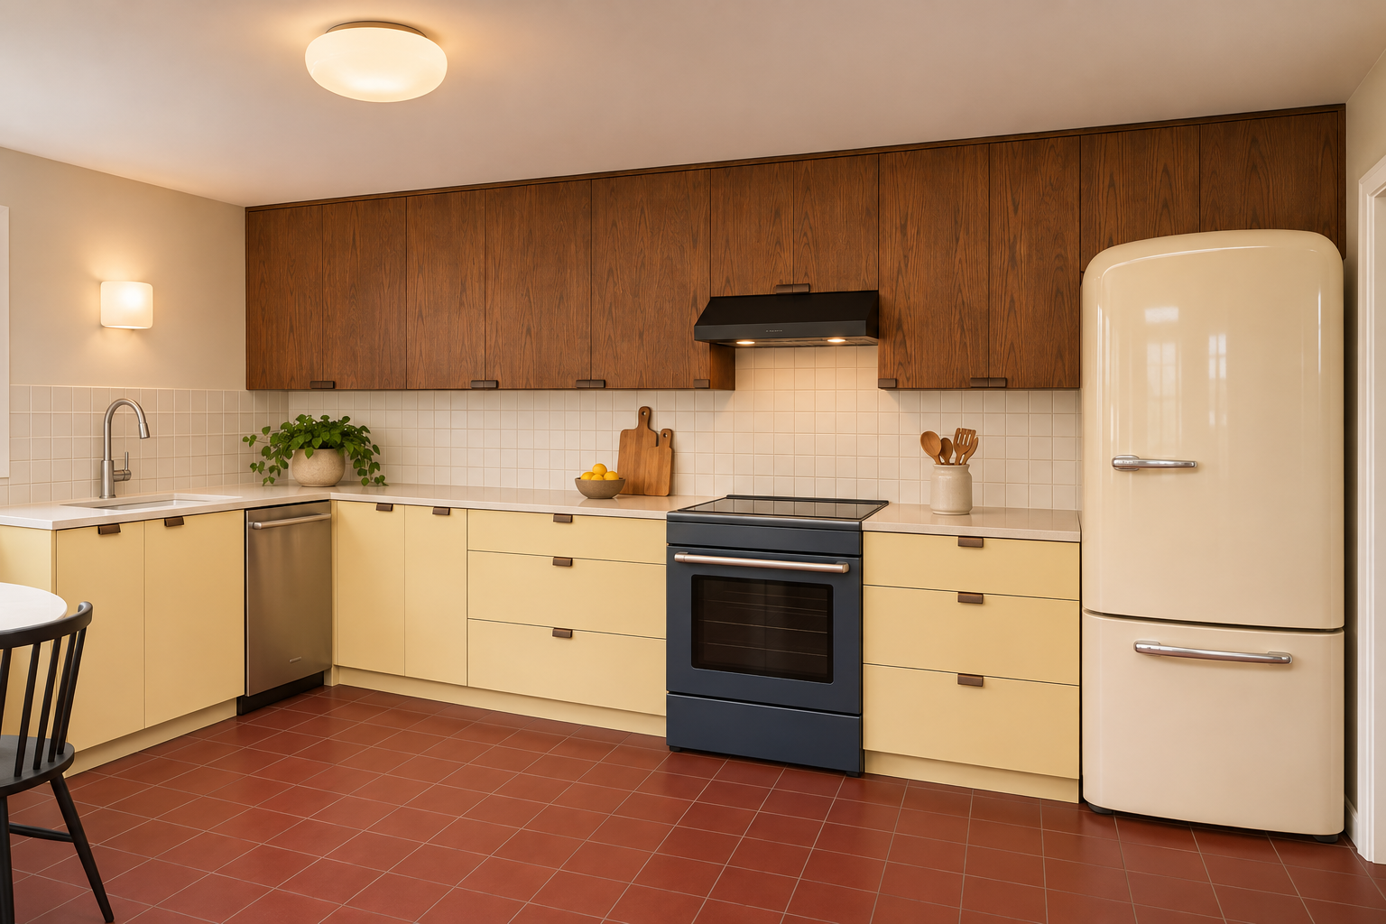
This Waterdown renovation brings out the mid-century character of a compact kitchen. Ceiling-height smoked oak uppers frame the slate-blue range, while butter-yellow base cabinets, warm white quartz, and a simple ivory tile backsplash brighten the work area. The original window still anchors the breakfast nook, where a refinished bench, rust-coloured upholstery, and a white pedestal table make the most of the space. Plain brick-red porcelain tile ties the cooking and dining areas together.
Visible Project Scope
- Replaced the raised-panel cabinets with butter-yellow lowers and smoked oak uppers.
- Installed warm white quartz countertops, an undermount sink, and a brushed stainless faucet.
- Added plain ivory square backsplash tiles and solid brick-red porcelain floor tiles.
- Refinished the built-in breakfast bench in smoked oak and added a rust-coloured cushion.
Planning and Workmanship
Every renovation starts with the existing conditions at the property. Measurements, material compatibility, access, plumbing, electrical work, ventilation, structure, permits, and the construction sequence are reviewed before the final scope is confirmed.
Explore renovation services in Waterdown or learn about kitchen renovation in Waterdown.
Discuss a Similar Project
Use these photographs as a starting point, then contact Karks Contracting with your room dimensions, goals, preferred finishes, photographs, budget range, and timeline.