
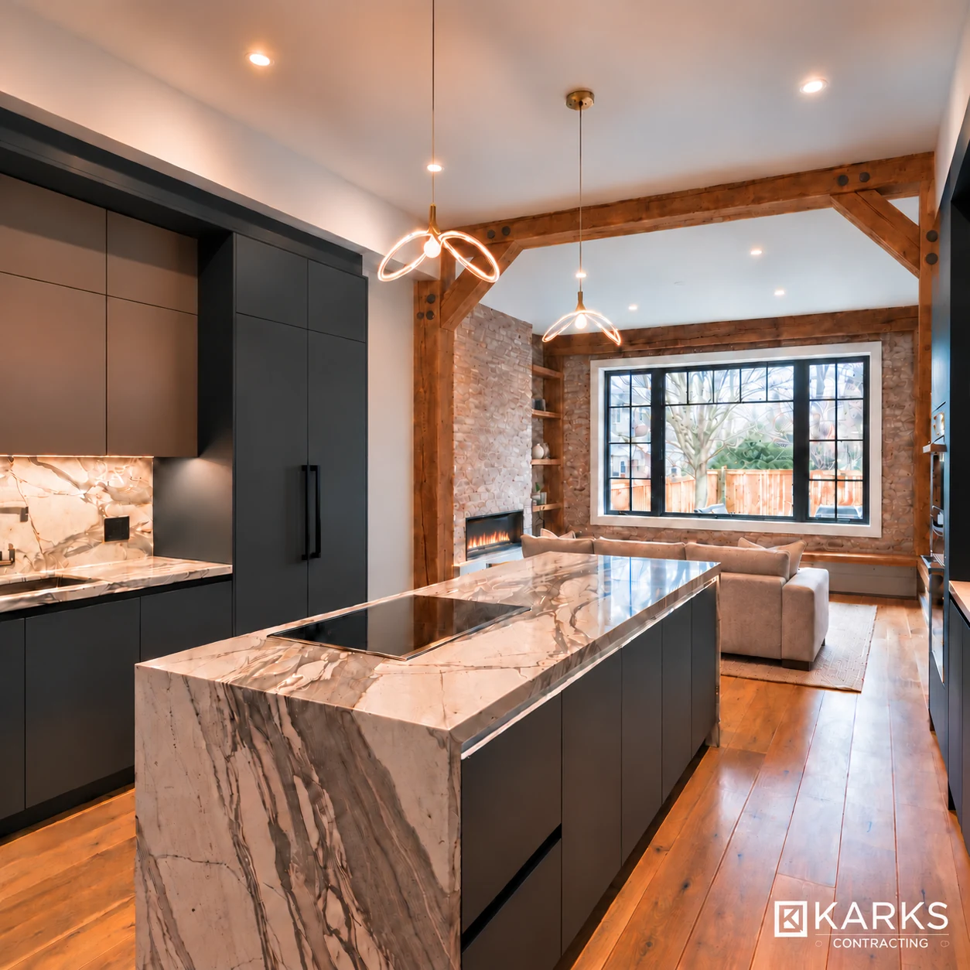
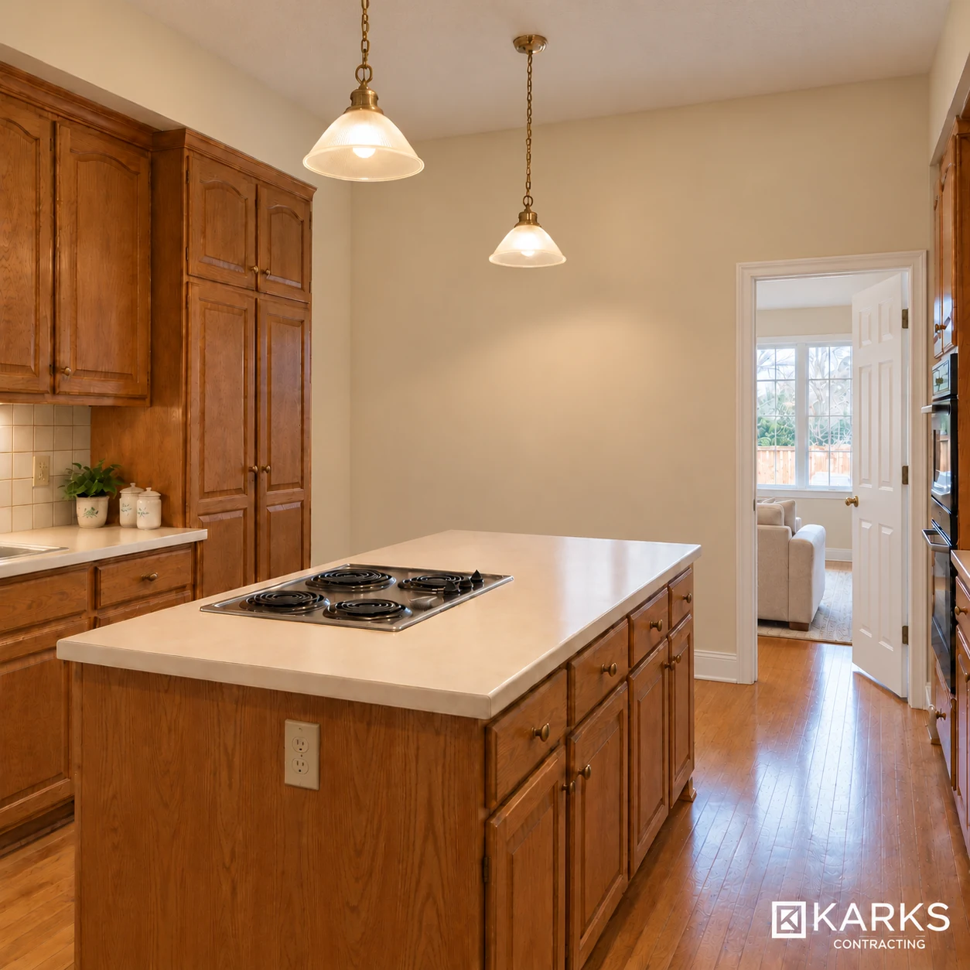
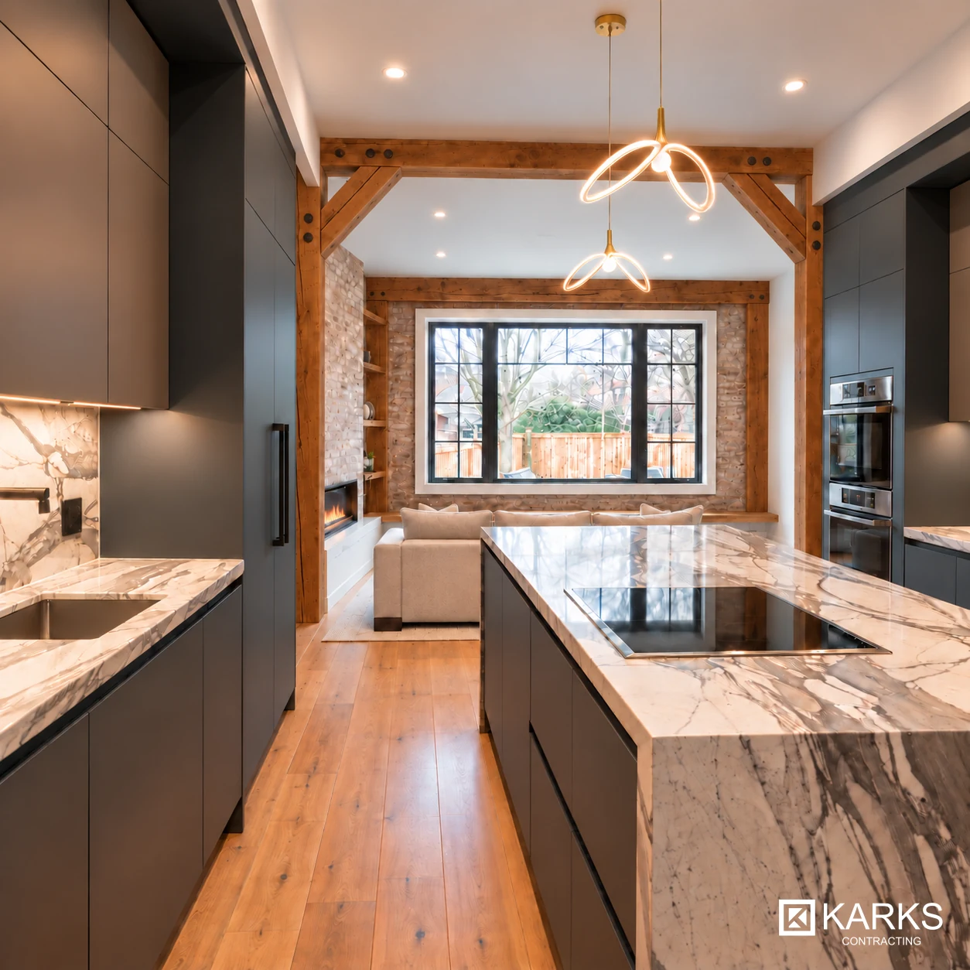
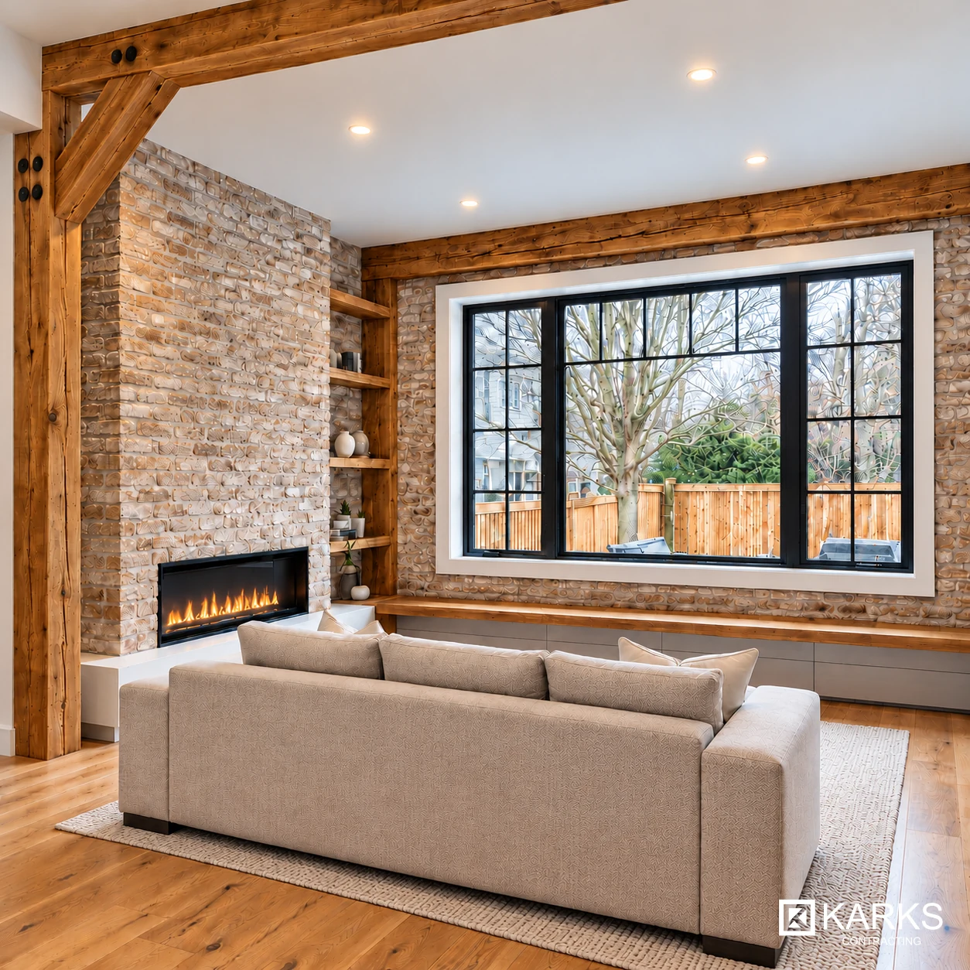
This kitchen renovation removed a wall to open the kitchen to the adjoining living room. The before-and-after photographs show the original oak cabinetry and cooktop island, then the connected space with dark cabinetry, bright stone work surfaces, coordinated lighting, and finished transitions.
Opening the Kitchen to the Living Room
Removing the wall changed how the kitchen connects to the adjoining living area. The updated opening, stone island, dark cabinetry, and coordinated lighting create a continuous view between the two rooms. The photographs show the original kitchen first, followed by the completed kitchen and living-room views.
Visible Project Scope
- Wall removal and finish coordination to open the kitchen to the living room
- Cabinet installation and alignment
- Countertop and backsplash coordination
- Electrical, lighting, and appliance integration
- Trim, hardware, and final finishing
Choosing Cabinets and Work Surfaces
Use the photographs to compare dark cabinet fronts, lighter work surfaces, and backsplash coverage. For your own kitchen, bring appliance dimensions and a list of storage needs so cabinet openings, worktop space, and lighting can be planned together.
Explore related renovation services and budget planning before requesting a similar project.
Before & After: More from Our Project Collection
A closer look at additional completed Karks projects. These photographs show separate examples within our kitchen collection.
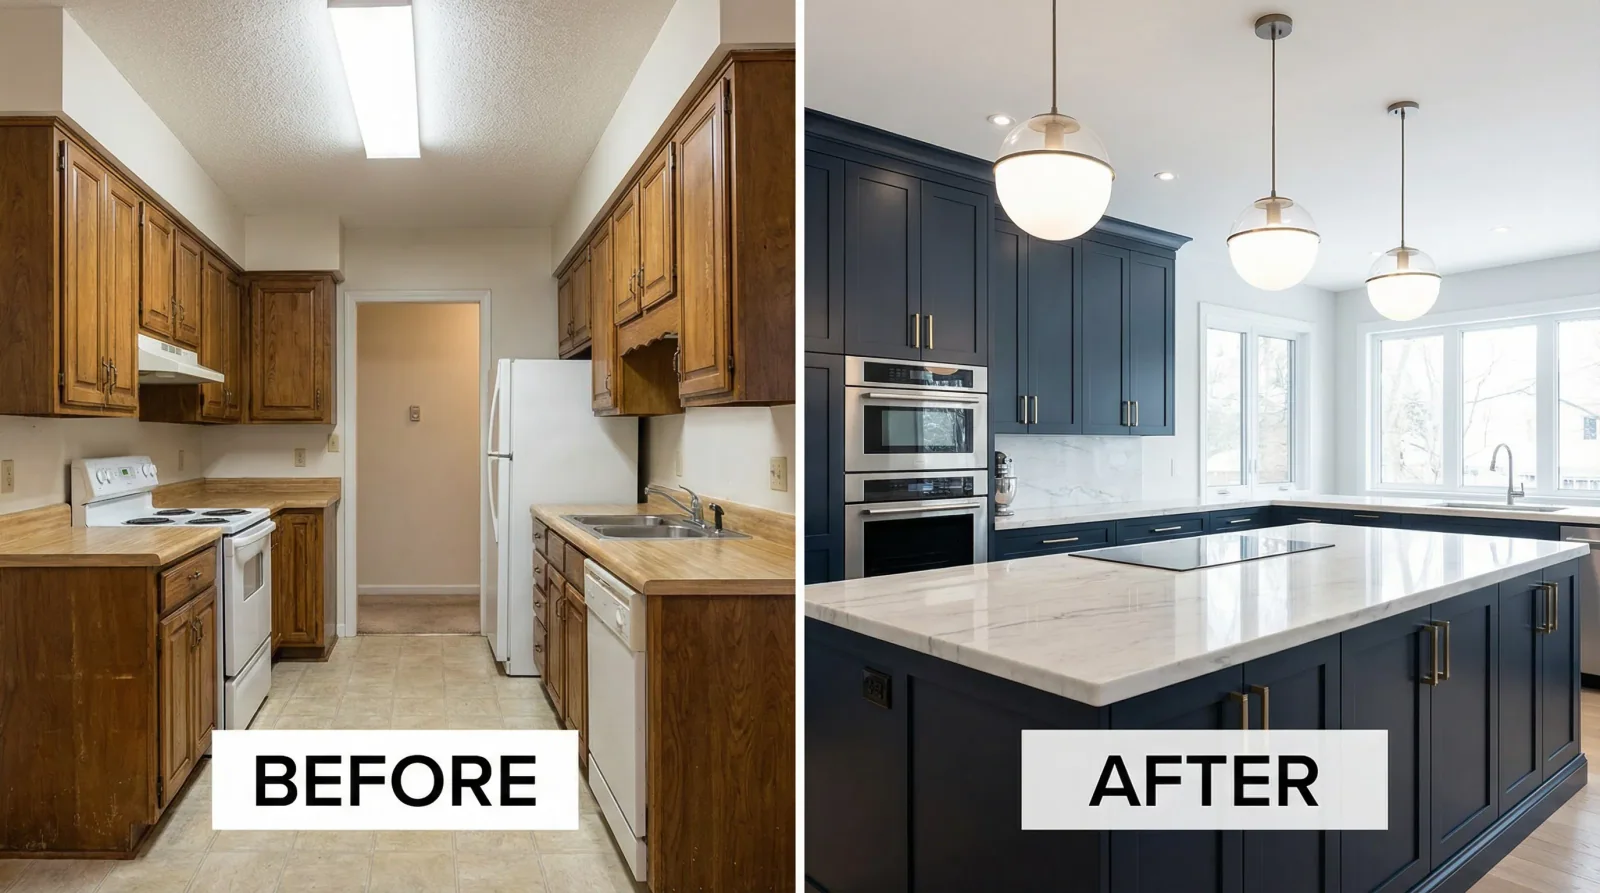
This kitchen comparison shows a new layout, dark cabinetry, a large island and pendant lighting. Layout changes affect clearances, cabinetry quantities, appliance positions and trade work.
View full image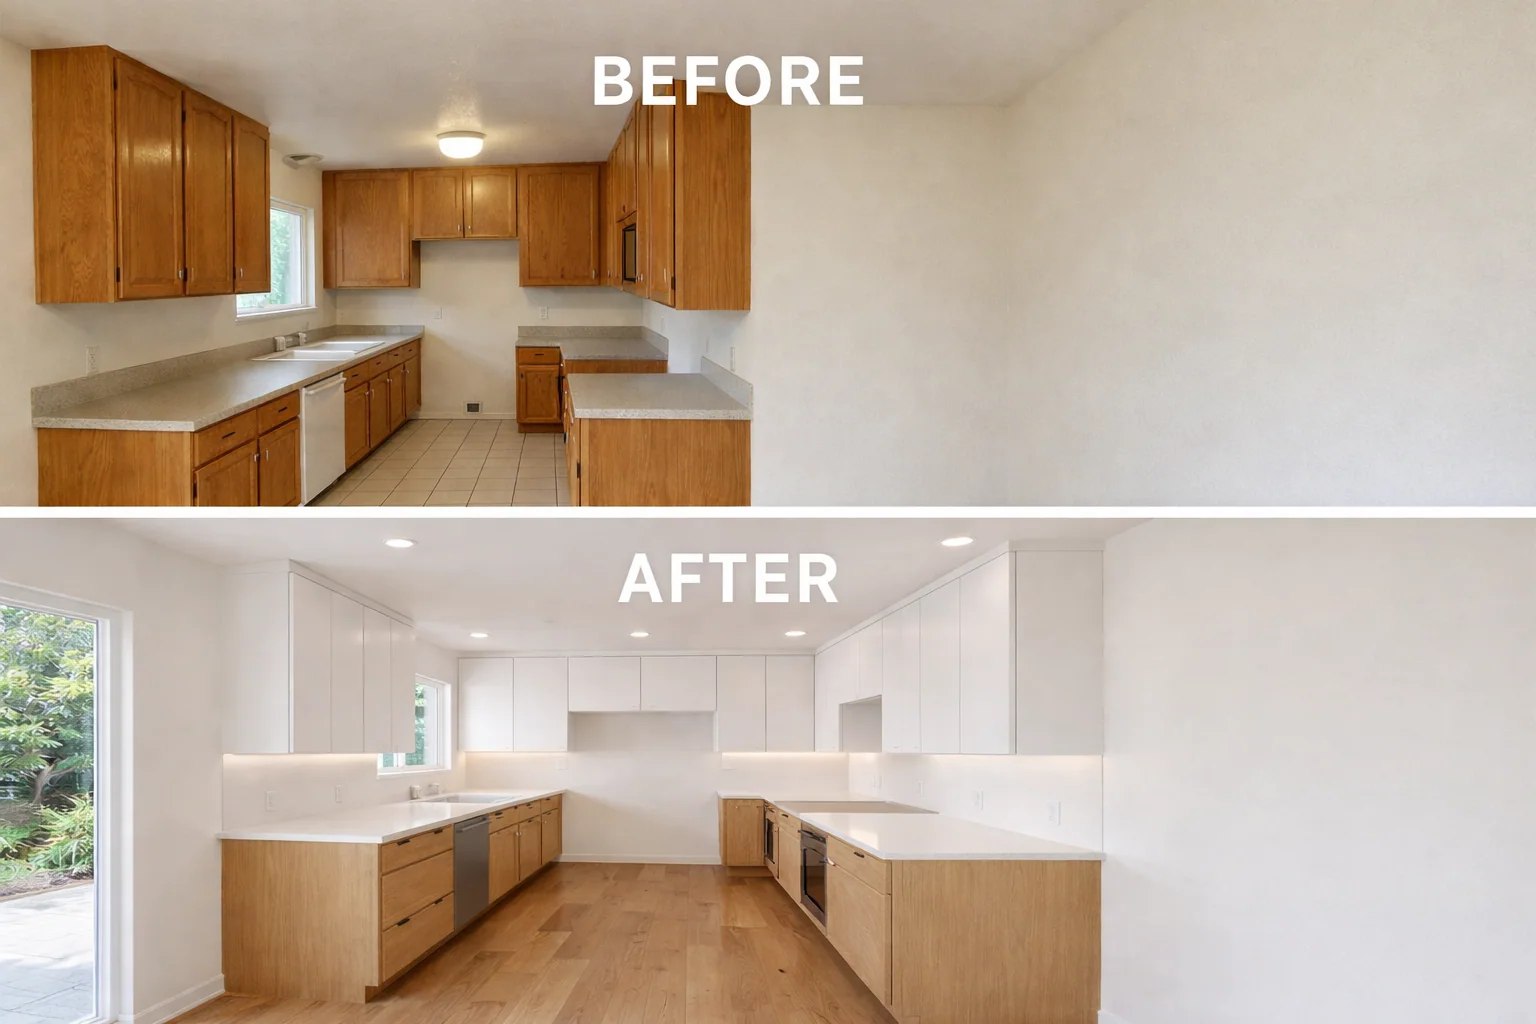
A wall was removed and the kitchen was pushed back to create more room and open up the layout. White upper cabinets, wood lower cabinets, updated lighting and flooring create a lighter finish palette. Compare storage, work surfaces and installation allowances when planning your own kitchen.
View full imagePlanning and Workmanship
Every renovation starts with the existing conditions at the property. Measurements, material compatibility, access, plumbing, electrical work, ventilation, structure, permits, and the construction sequence are reviewed before the final scope is confirmed.
Discuss a Similar Project
Use these photographs as a starting point, then contact Karks Contracting with your room dimensions, goals, preferred finishes, photographs, budget range, and timeline.