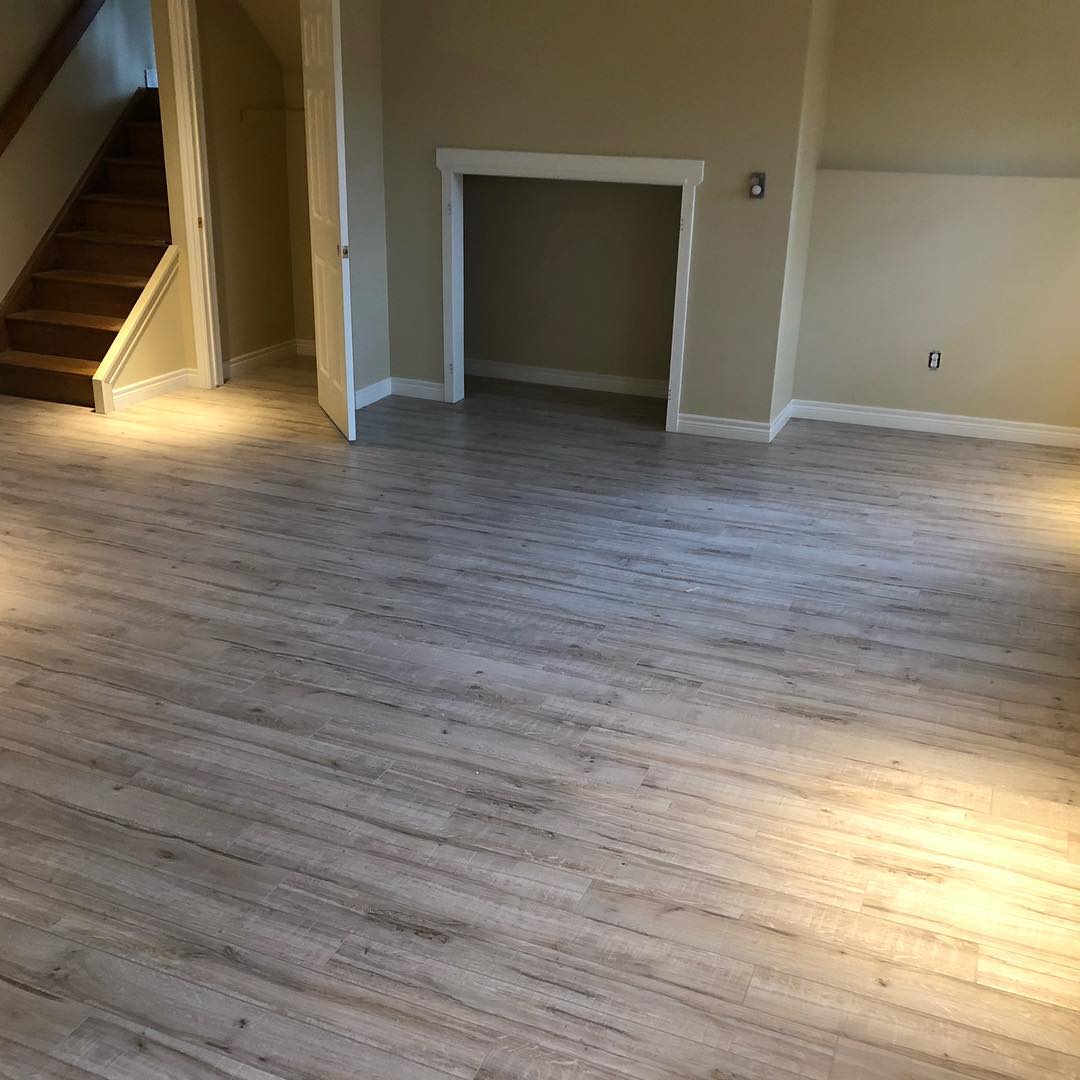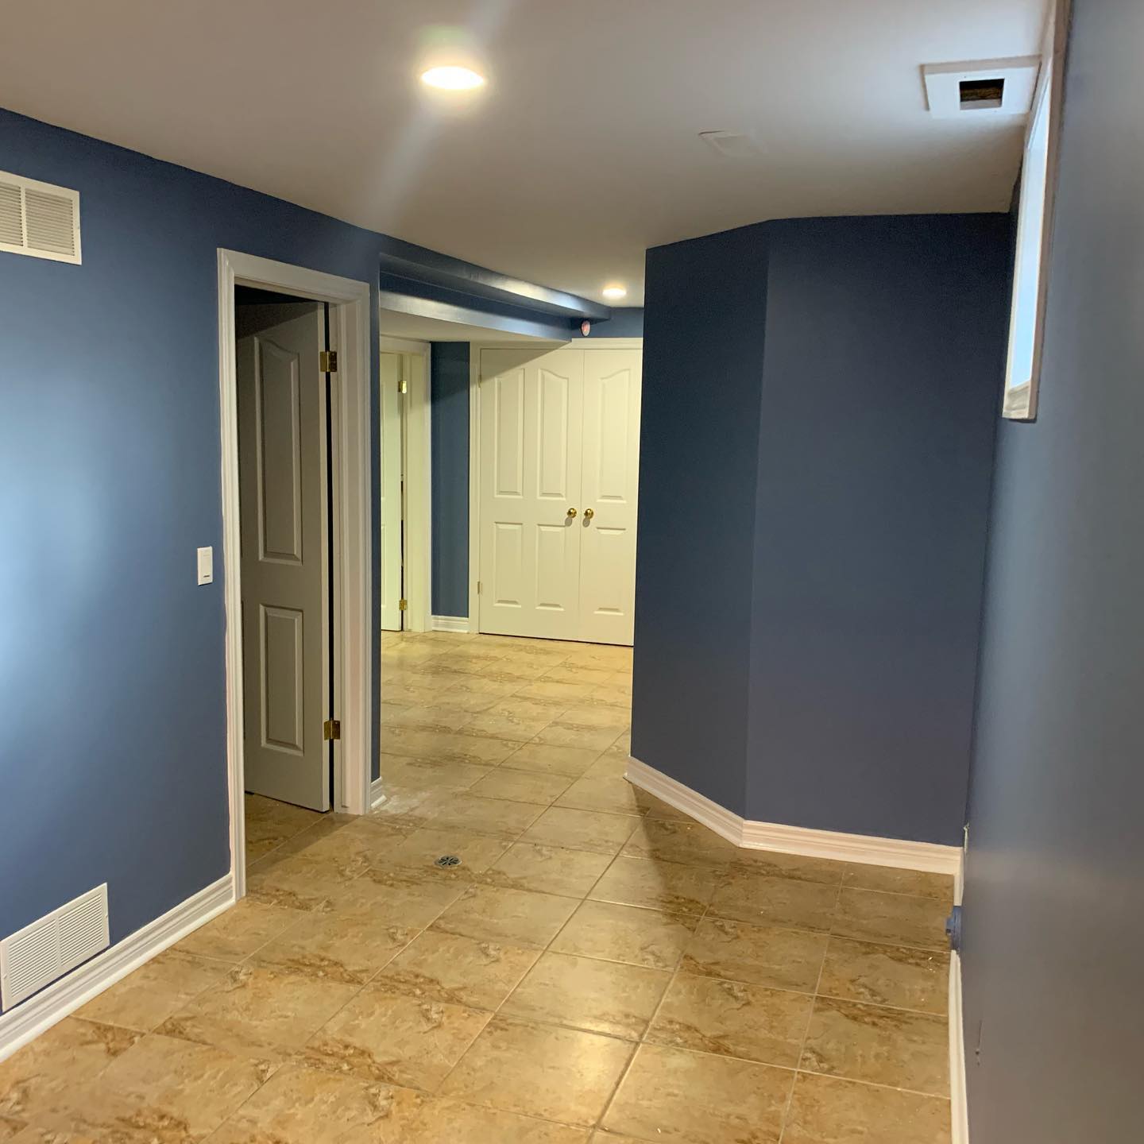
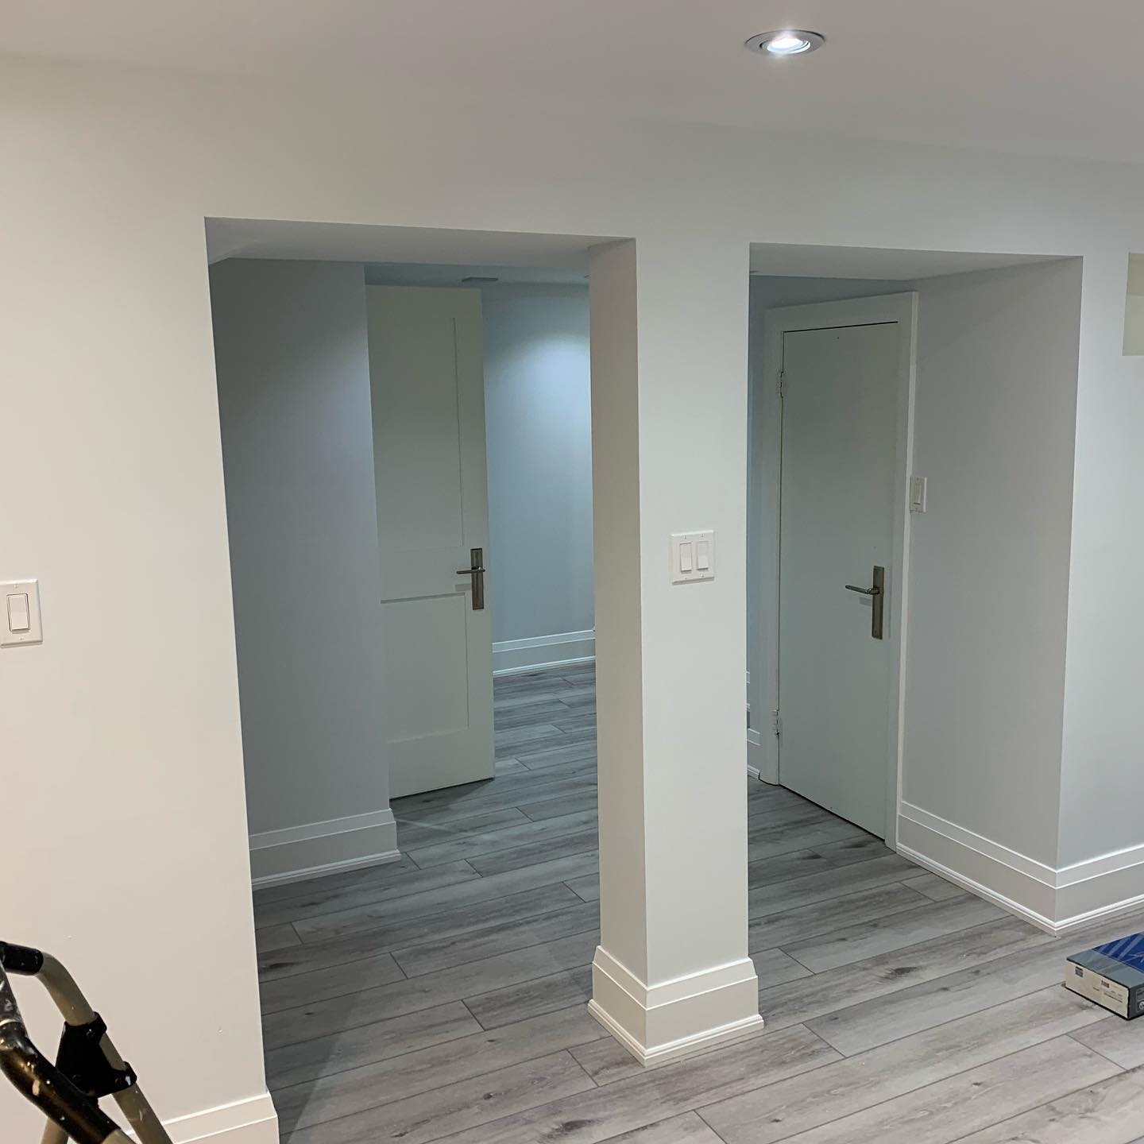
This basement collection shows how flooring, lighting, paint, trim, doors, and room openings work together to turn a lower level into connected, comfortable living space.
Visible Project Scope
- Flooring installation and transitions
- Interior doors, casing, and baseboard
- Lighting and finished ceiling details
- Paint, circulation, and room connections
Connecting the Finished Rooms
The photographs show flooring, doors, trim, and lighting across the finished spaces. For a similar renovation, decide how each room will be used and discuss headroom, moisture, equipment access, and any new plumbing before choosing finishes.
Explore related renovation services and budget planning before requesting a similar project.
Another Finished Basement from Our Collection
A closer look at additional completed Karks projects. These photographs show separate examples within our basement collection.
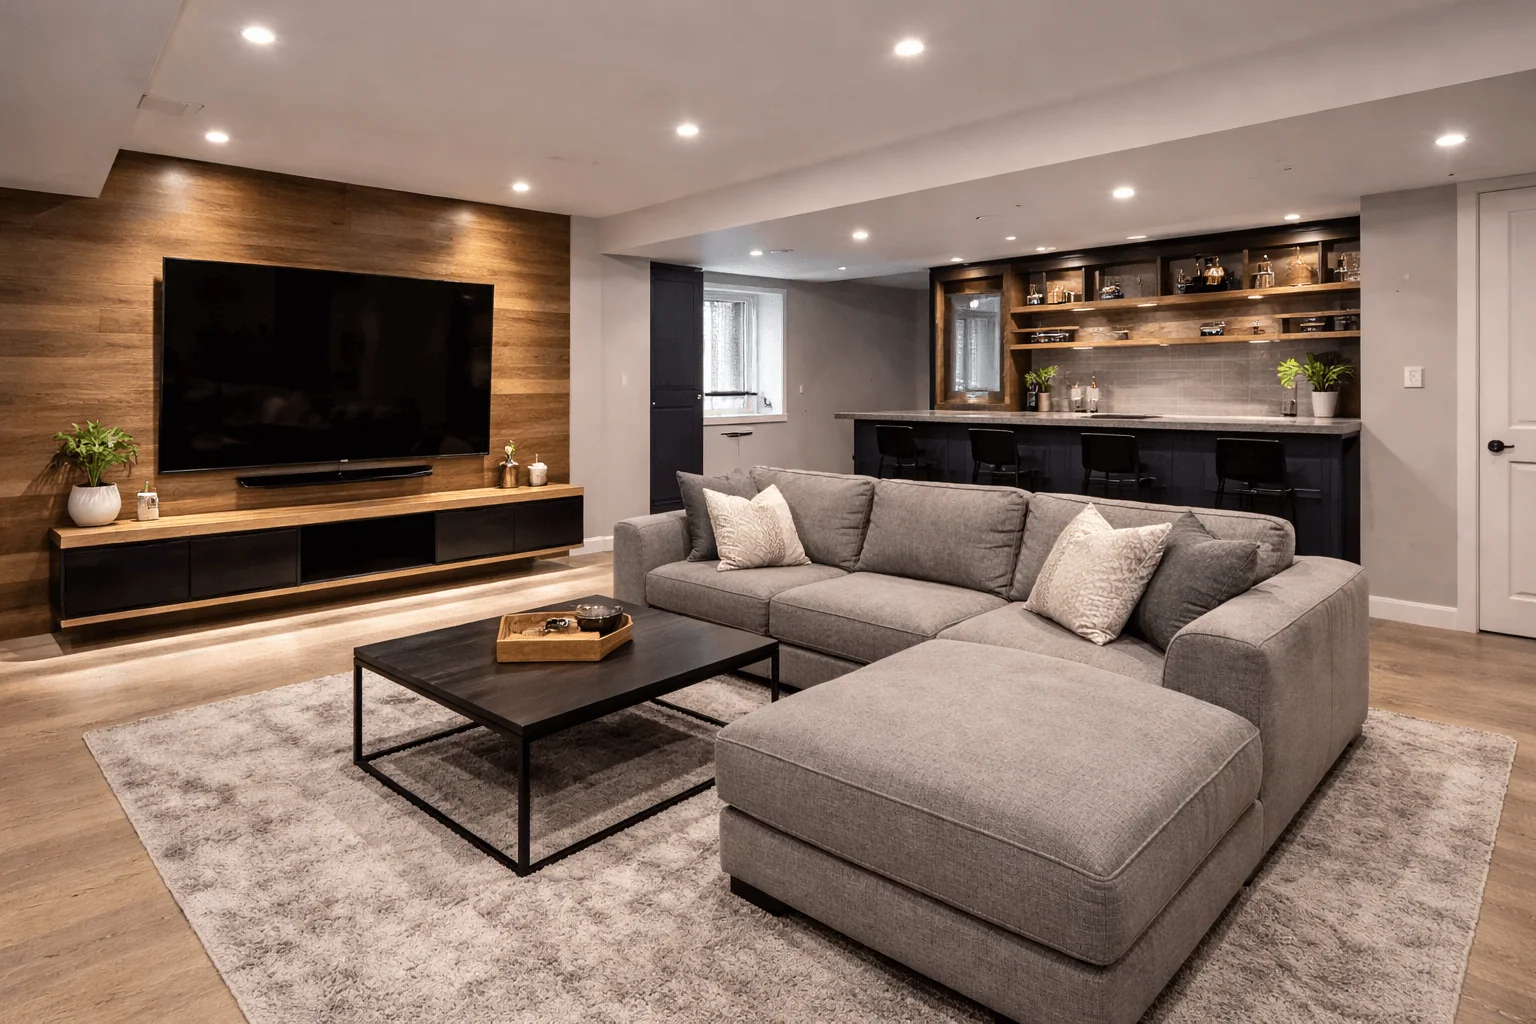
This finished basement brings together seating, a media wall, recessed lighting and a bar area. Plan storage and circulation early; a bar or added plumbing can change the renovation scope.
View full imagePlanning and Workmanship
Every renovation starts with the existing conditions at the property. Measurements, material compatibility, access, plumbing, electrical work, ventilation, structure, permits, and the construction sequence are reviewed before the final scope is confirmed.
Discuss a Similar Project
Use these photographs as a starting point, then contact Karks Contracting with your room dimensions, goals, preferred finishes, photographs, budget range, and timeline.