
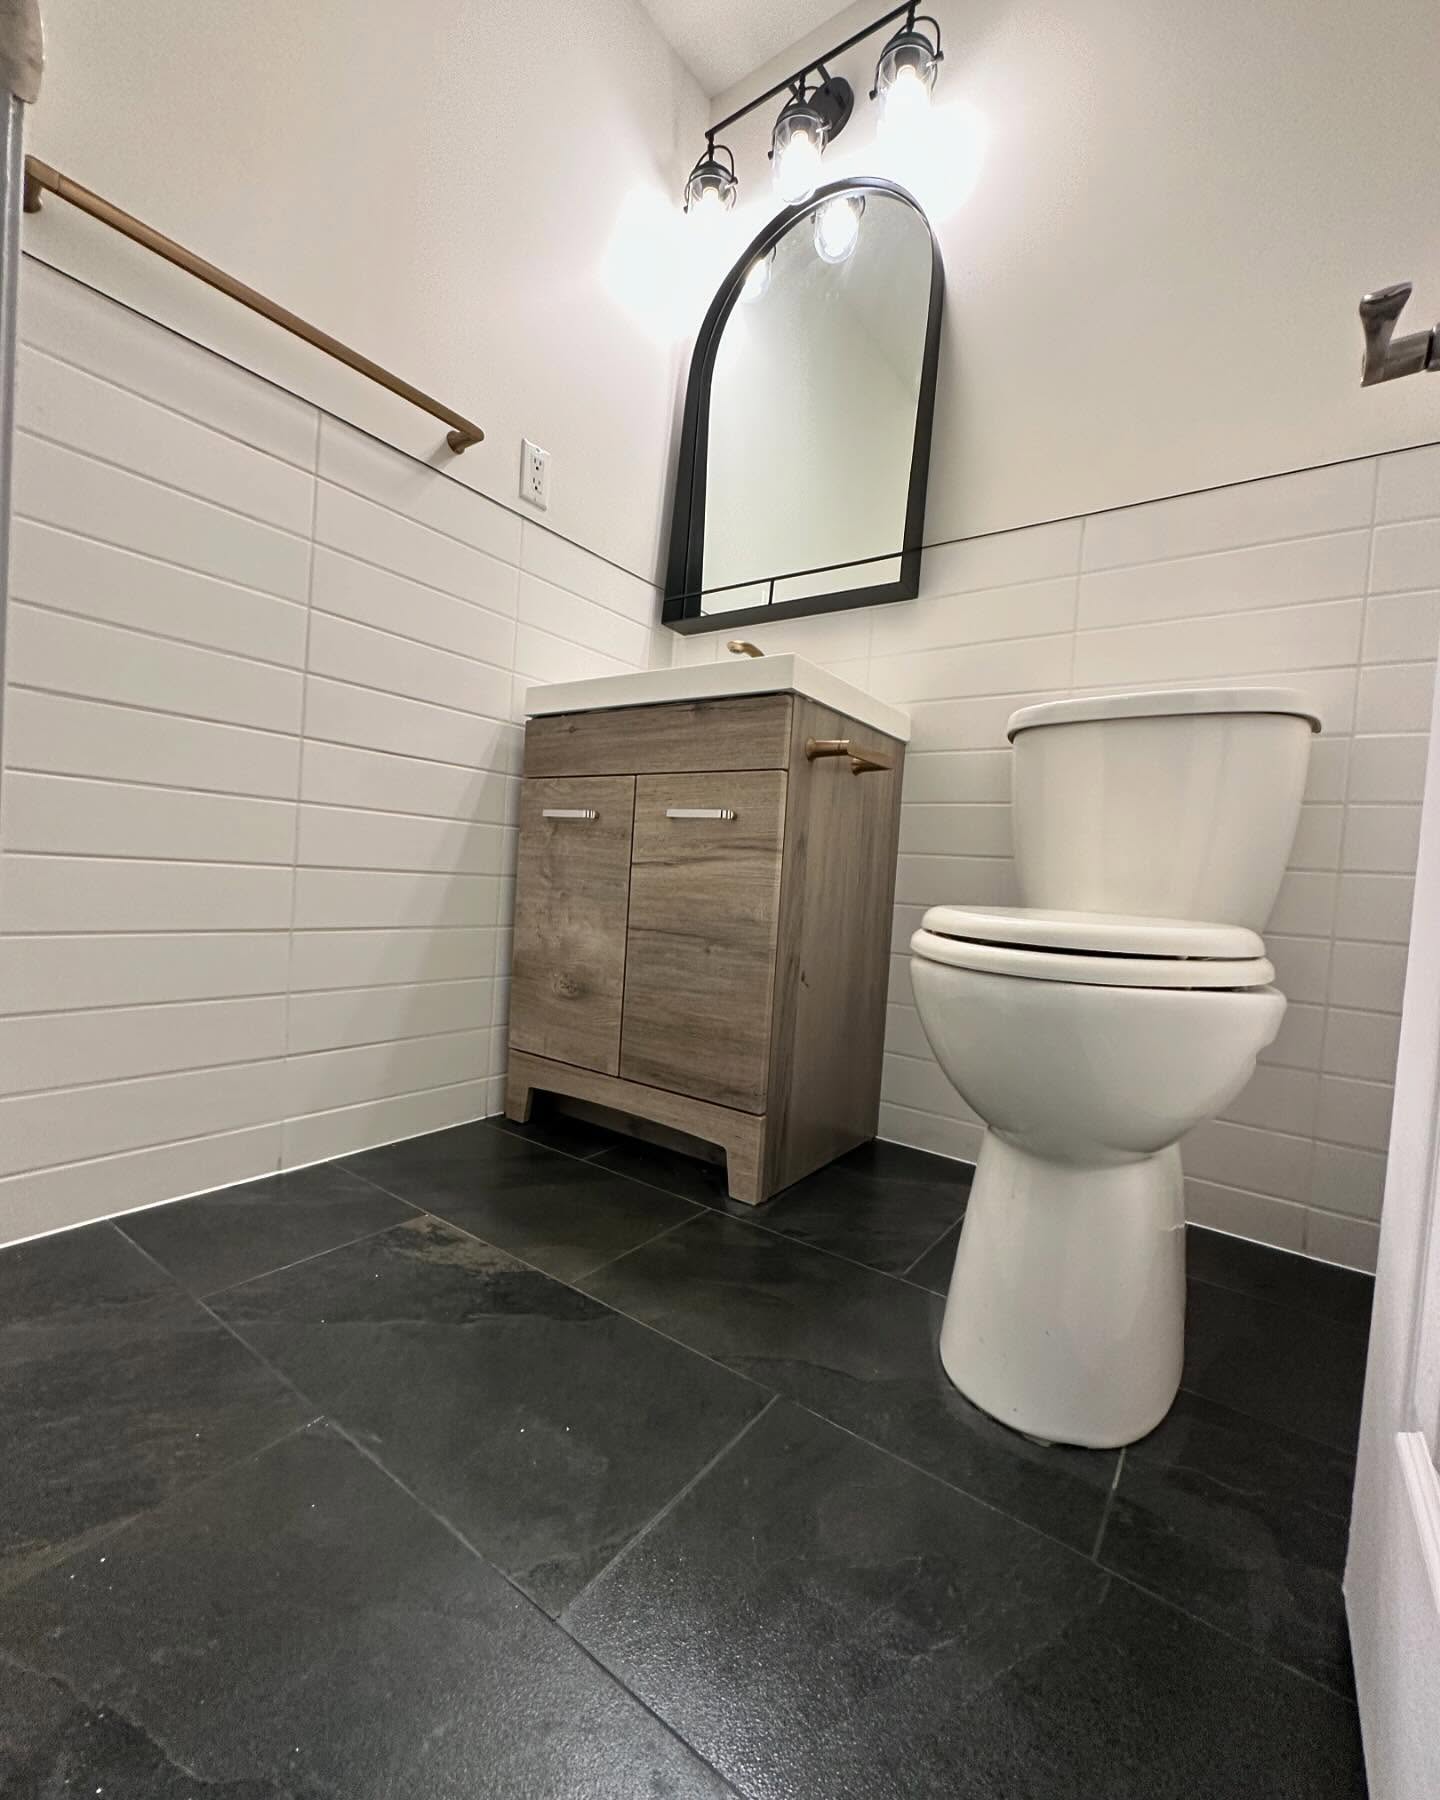
Commercial projects require clear phasing, site safety, dependable scheduling, durable material choices, and communication that accounts for employees, customers, deliveries, and ongoing operations.
Visible Project Scope
- Construction phasing and access planning
- Durable commercial finishes
- Trade and inspection coordination
- Closeout around operational requirements
Planning and Workmanship
Every renovation starts with the existing conditions at the property. Measurements, material compatibility, access, plumbing, electrical work, ventilation, structure, permits, and the construction sequence are reviewed before the final scope is confirmed.
Discuss a Similar Project
Use these photographs as a starting point, then contact Karks Contracting with your room dimensions, goals, preferred finishes, photographs, budget range, and timeline.