
- Project area
- Mississauga, Ontario
- Completed
- Project type
- Bathroom Renovation
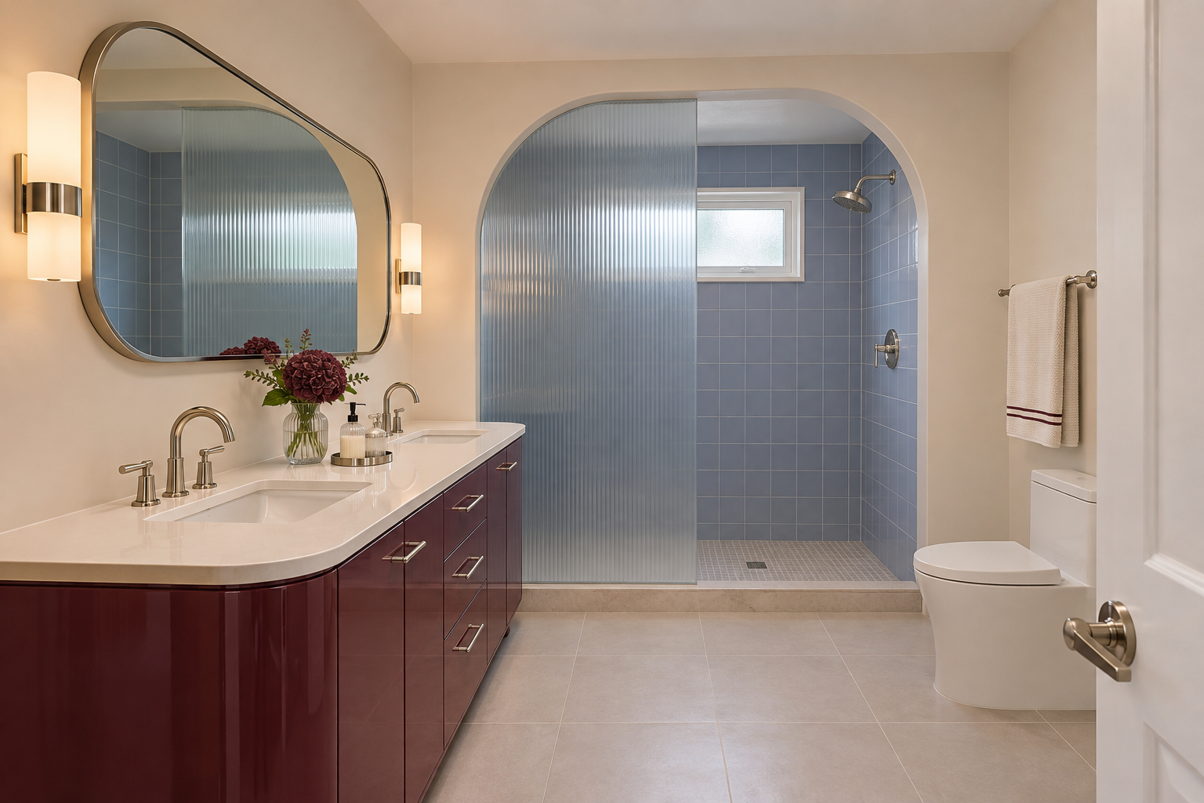
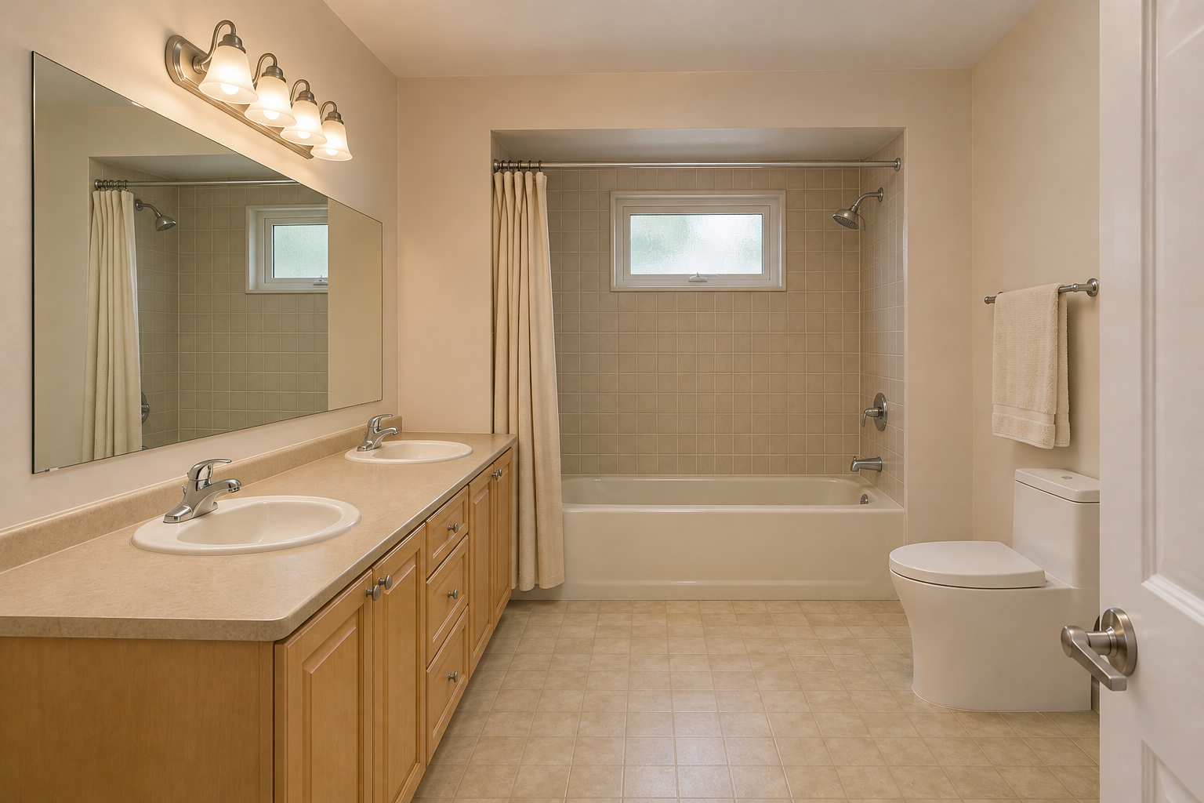
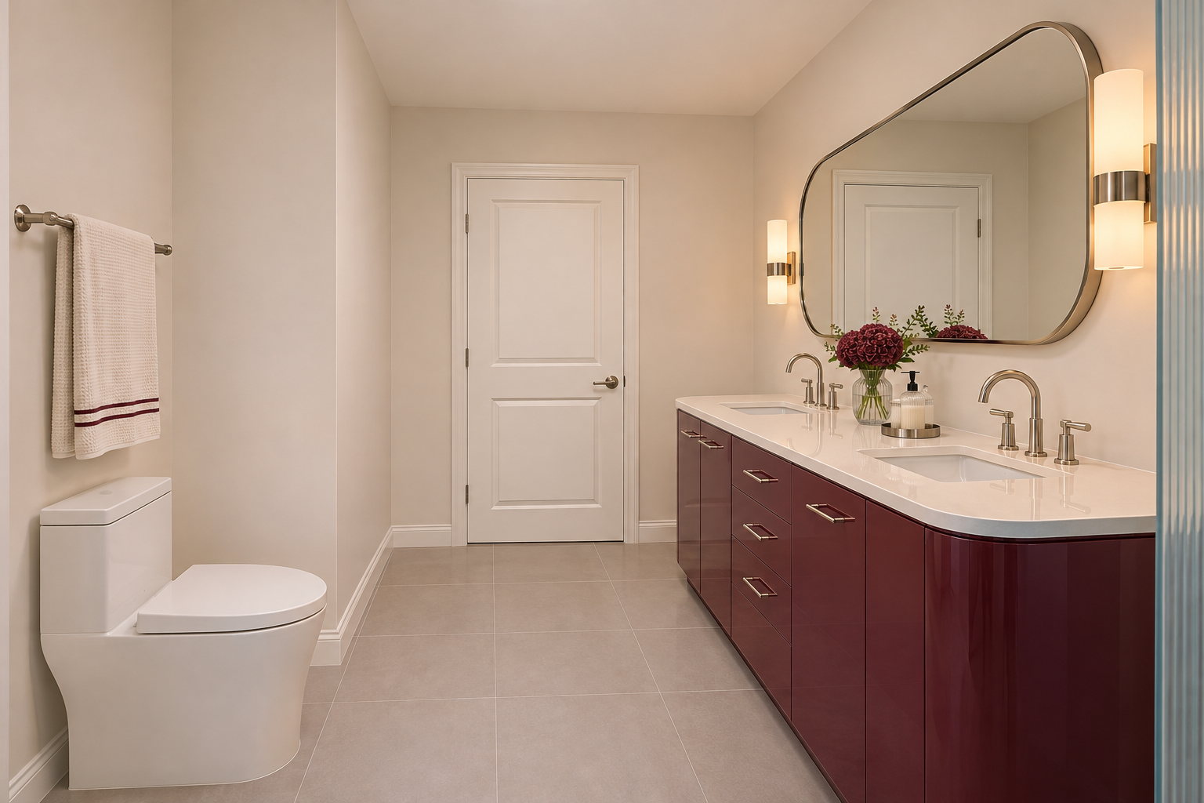
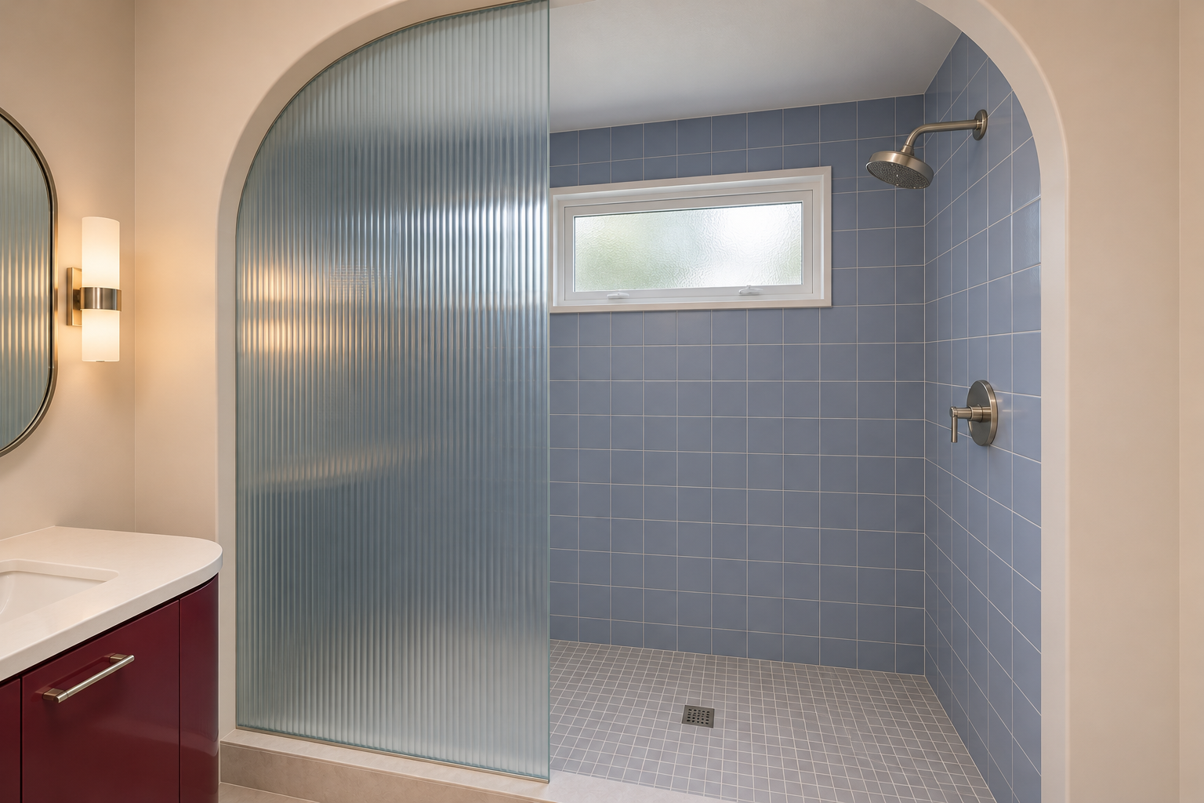
This Mississauga bathroom renovation replaces a bulky tiled tub deck with a freestanding oval soaker and a floor-mounted brushed nickel filler. Beside it, a frameless glass enclosure shows off the vertically stacked pearl-grey shower tile. Across the room, a floating walnut vanity holds two undermount sinks in an ivory quartz countertop. Paired oval mirrors and slim opal sconces balance the long vanity, while large matte greige porcelain tiles run through the main floor.
Visible Project Scope
- Replaced the drop-in tub and tiled deck with a freestanding soaking tub.
- Installed a floor-mounted tub filler and updated the shower fixtures.
- Rebuilt the shower enclosure with frameless glass and a low curb.
- Installed pearl-grey shower wall tile and a coordinating mosaic shower floor.
- Added a floating walnut double vanity with an ivory quartz top.
- Installed two oval mirrors, three opal sconces, and recessed lighting.
- Replaced the main flooring with large-format matte porcelain tile.
Planning and Workmanship
Every renovation starts with the existing conditions at the property. Measurements, material compatibility, access, plumbing, electrical work, ventilation, structure, permits, and the construction sequence are reviewed before the final scope is confirmed.
Explore renovation services in Mississauga or learn about bathroom renovation in Mississauga.
Discuss a Similar Project
Use these photographs as a starting point, then contact Karks Contracting with your room dimensions, goals, preferred finishes, photographs, budget range, and timeline.