
- Project area
- Stoney Creek, Ontario
- Completed
- Project type
- Basement Renovation
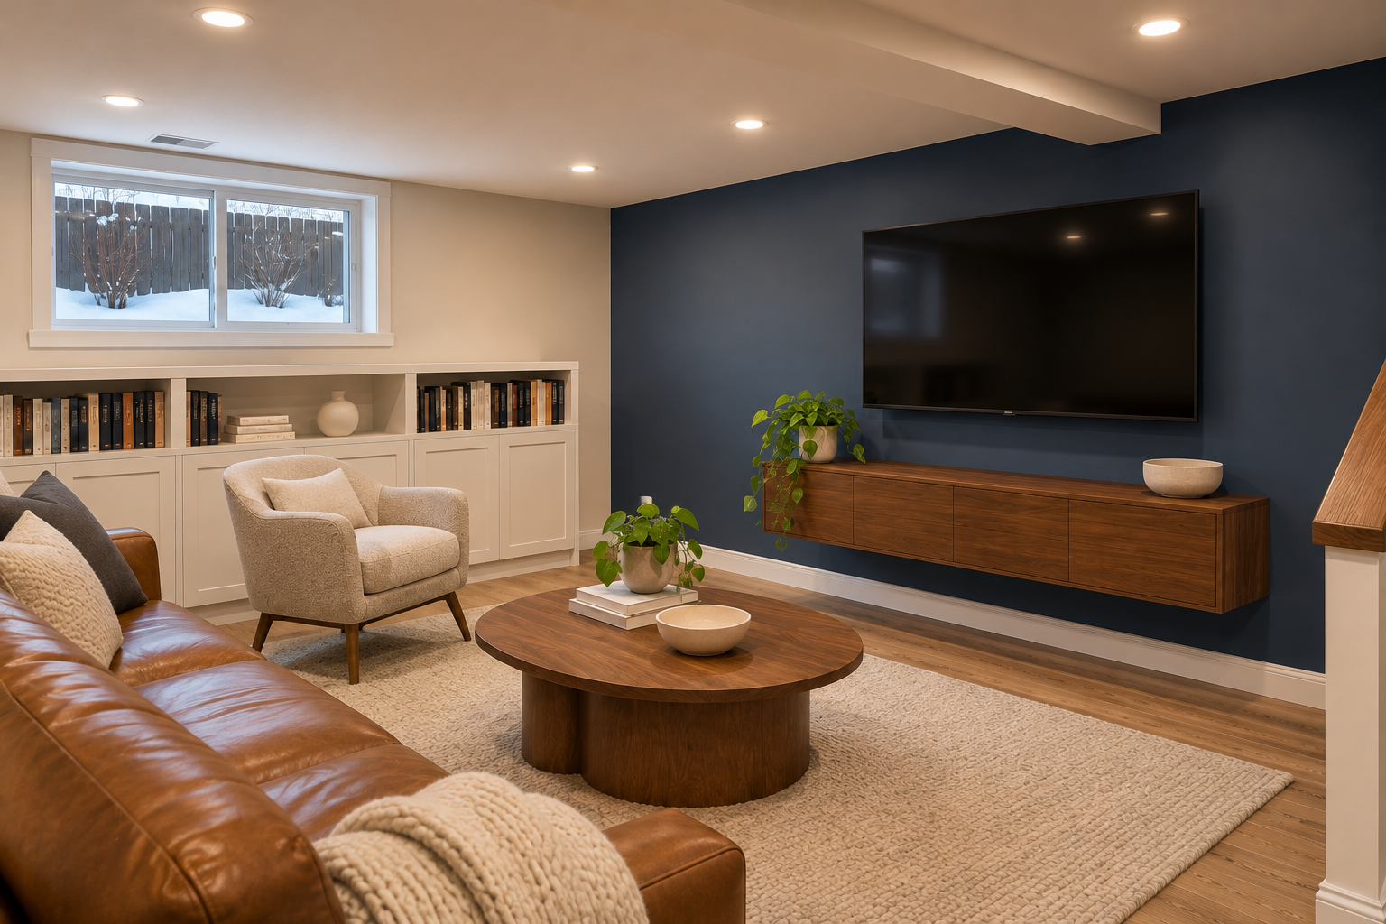
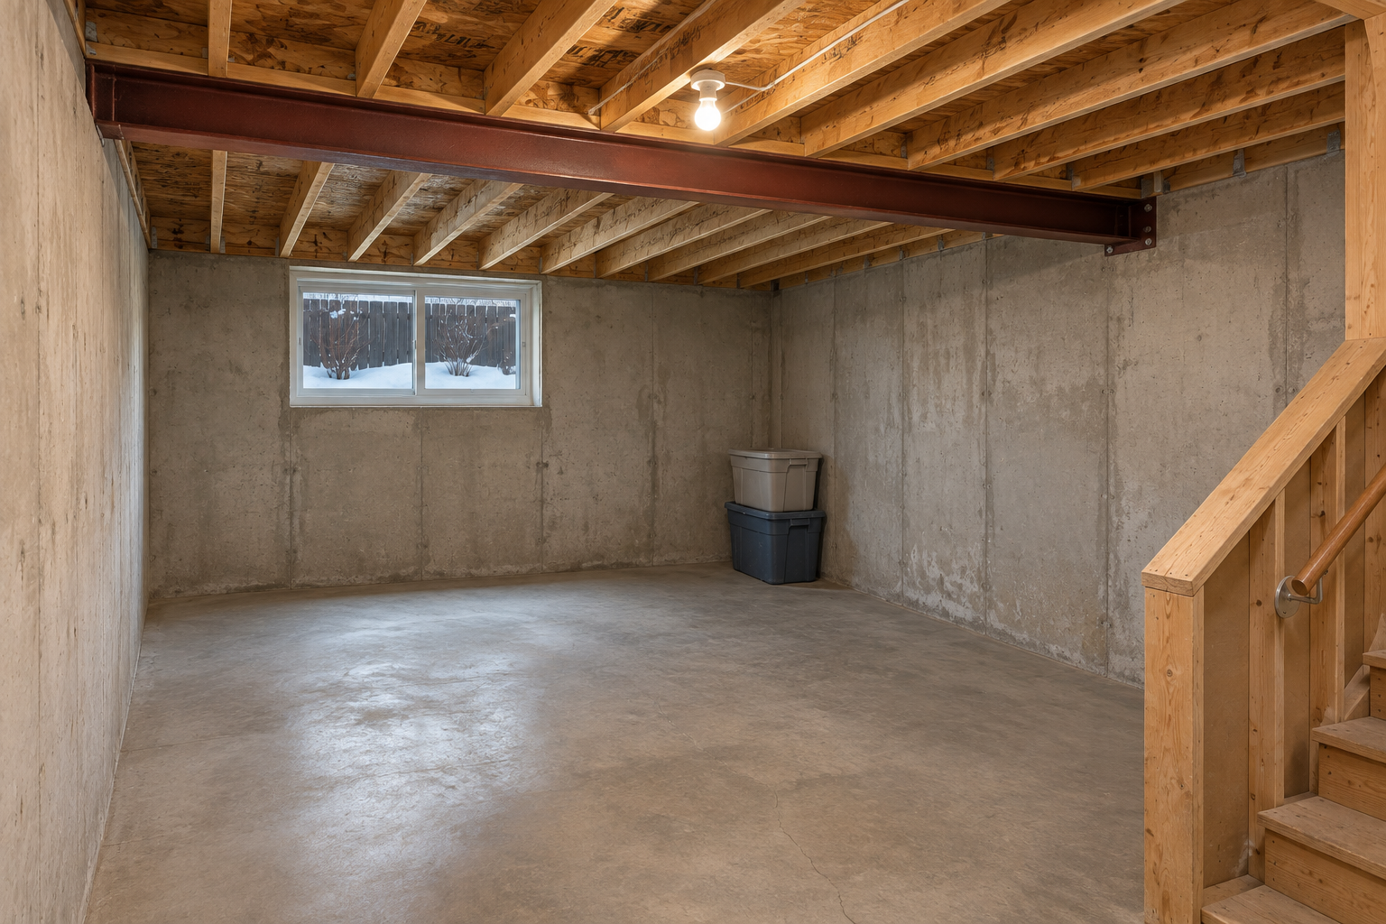
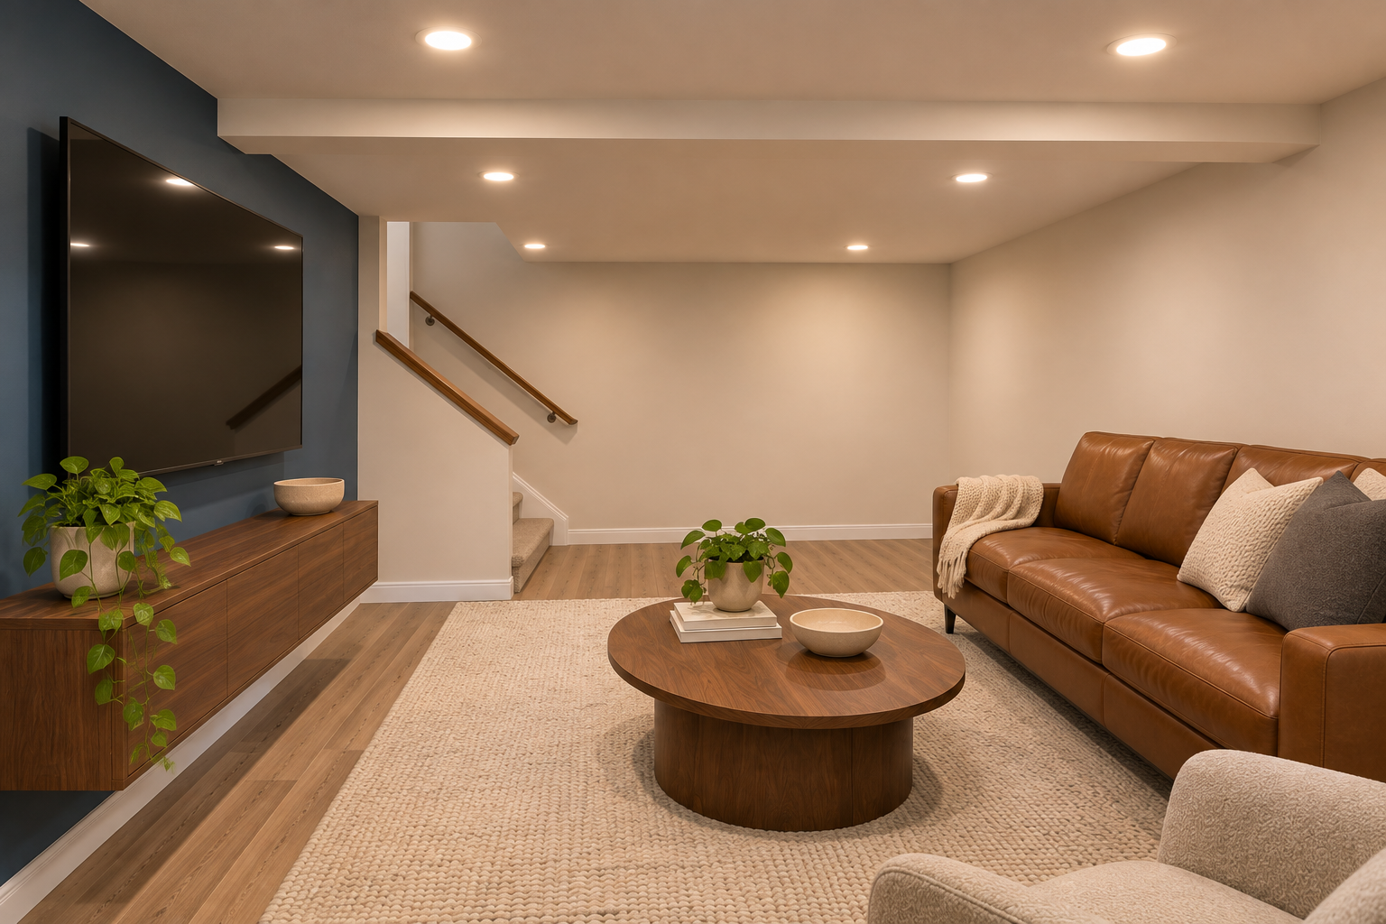
This Stoney Creek basement renovation transforms a bare concrete room into a family space with a dedicated media wall and built-in storage. Open shelves below the existing window keep books within reach, while closed cabinets provide space for games and blankets. A floating walnut cabinet anchors the deep-blue TV wall. Oak-look plank flooring, recessed lighting, and a wood-capped stair half-wall carry the same finish through to the stair landing.
Visible Project Scope
- Finished the walls and ceiling and boxed in the exposed beam.
- Installed recessed lighting and oak-look plank flooring.
- Built open shelving and closed storage beneath the existing window.
- Added a deep-blue media wall and floating walnut cabinet.
- Finished the stair half-wall with a wood cap and matching handrail.
Planning and Workmanship
Every renovation starts with the existing conditions at the property. Measurements, material compatibility, access, plumbing, electrical work, ventilation, structure, permits, and the construction sequence are reviewed before the final scope is confirmed.
Explore renovation services in Stoney Creek or learn about basement renovation in Stoney Creek.
Discuss a Similar Project
Use these photographs as a starting point, then contact Karks Contracting with your room dimensions, goals, preferred finishes, photographs, budget range, and timeline.