The Short Answer
How Much Does a Kitchen Renovation Cost?
Our broad early allowance for a full kitchen renovation is $25,000–$75,000+ CAD, depending on scope and selections. It is not a market average. Appliance packages, structural work, tax and other exclusions must be explicitly confirmed in the project quote.
Build an Itemized Planning Range →Cabinet Refacing or a Full Kitchen Renovation?
Refacing retains suitable cabinet boxes while updating visible surfaces. A full replacement changes the cabinetry itself and may affect counters, backsplash, flooring and building systems. Refacing is only an option when the existing boxes and layout support your goals.
Swipe the table to compare all cost details.
| Decision | What You Keep | What Needs Assessment |
|---|---|---|
| Refresh or refacing | Suitable cabinet boxes and existing layout | Box condition, hardware and counter compatibility |
| Same-layout replacement | Approximate appliance and sink locations | Cabinet sizes, service connections and floor transitions |
| New layout or island | Only the elements identified in the scope | Structure, circulation, plumbing, power and ventilation |
The Main Kitchen Cost Drivers
Cabinetry and Storage
Cabinet length alone does not describe tall units, corner solutions, drawers, panels or custom millwork. Compare a cabinet schedule showing sizes, finish, hardware and installation responsibilities.
Countertops and Backsplash
Countertops need their own surface measurement, edge details, cutouts and installation scope. Backsplash quantities are separate. Templating, delivery and access should be part of the price comparison.
Layout and Services
Moving a sink, adding an island or removing a wall can introduce plumbing, electrical, ventilation and structural work. Do not assume a wall can be removed or an existing circuit can serve a new appliance without assessment.
Measure Cabinets and Counters Separately
A 12-by-10-foot kitchen has 120 square feet of floor area. It does not therefore have 120 square feet of countertop or 120 linear feet of cabinets. Sketch each cabinet run, appliance opening and island separately.
Use the calculator for a preliminary work list, then have the cabinet supplier or contractor confirm the takeoff. Keep actual appliance dimensions and installation specifications with the scope, including any panel-ready or integrated products.
Compare Complete Kitchen Quotes
- Demolition, disposal, dust protection and temporary-use arrangements
- Cabinet schedule, hardware, panels and installation
- Countertop material, edges, cutouts, templating and installation
- Sink, faucet, backsplash, flooring, lighting and ventilation scope
- Appliance supply versus installation, delivery and connection work
- Permits, required trade notifications, exclusions and documented changes
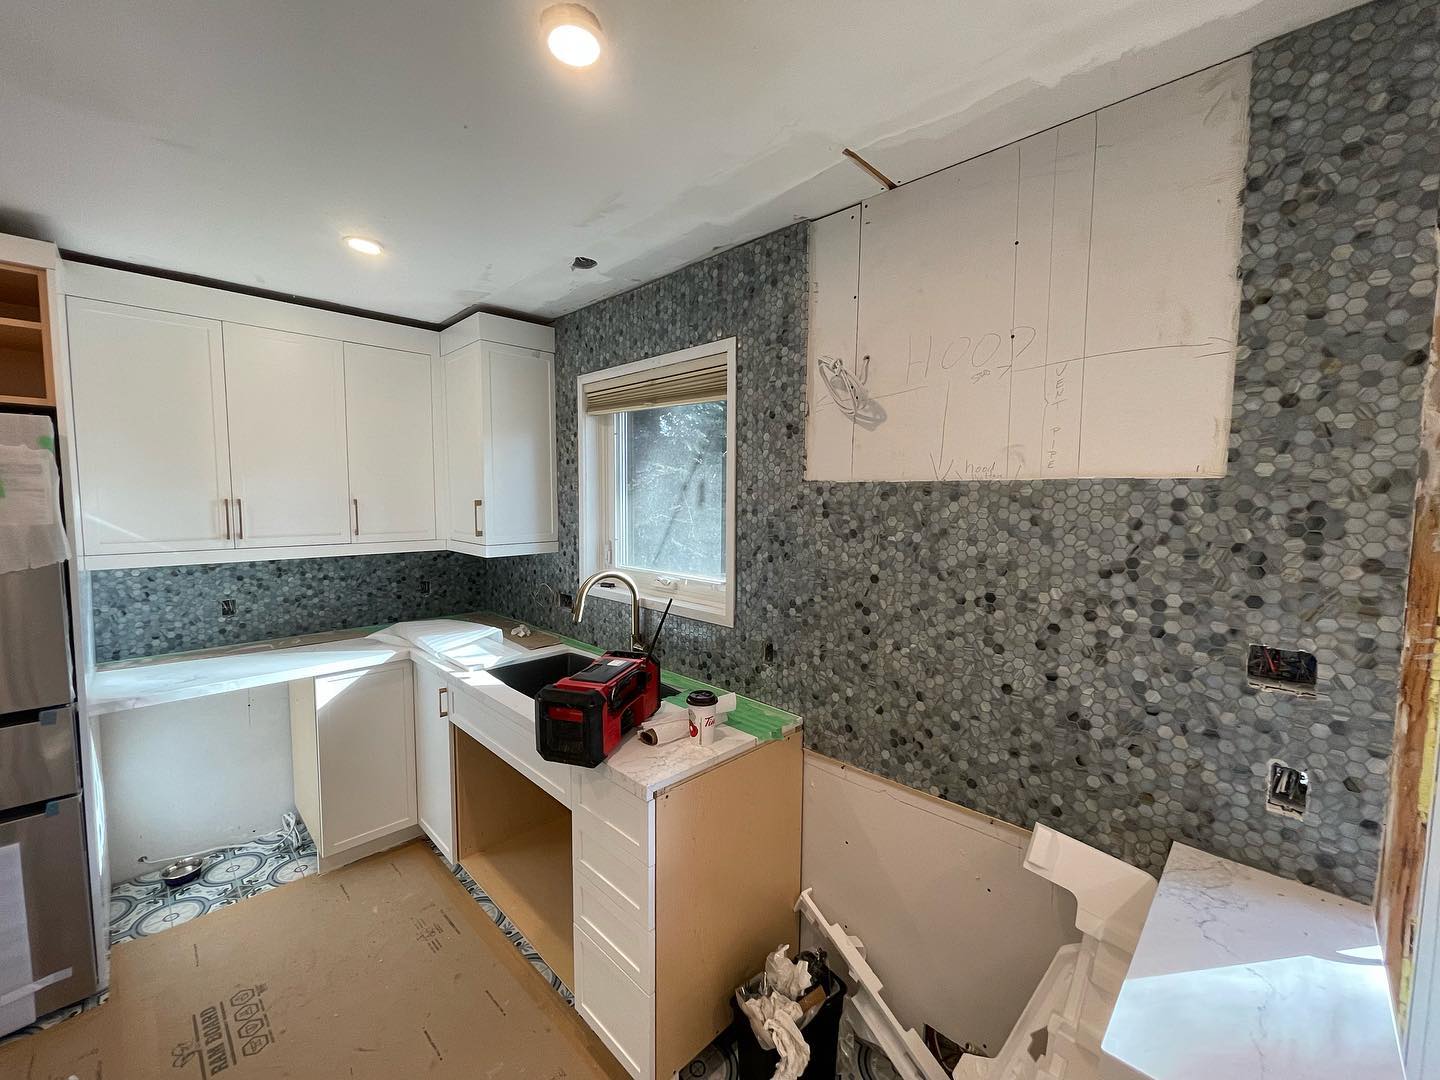
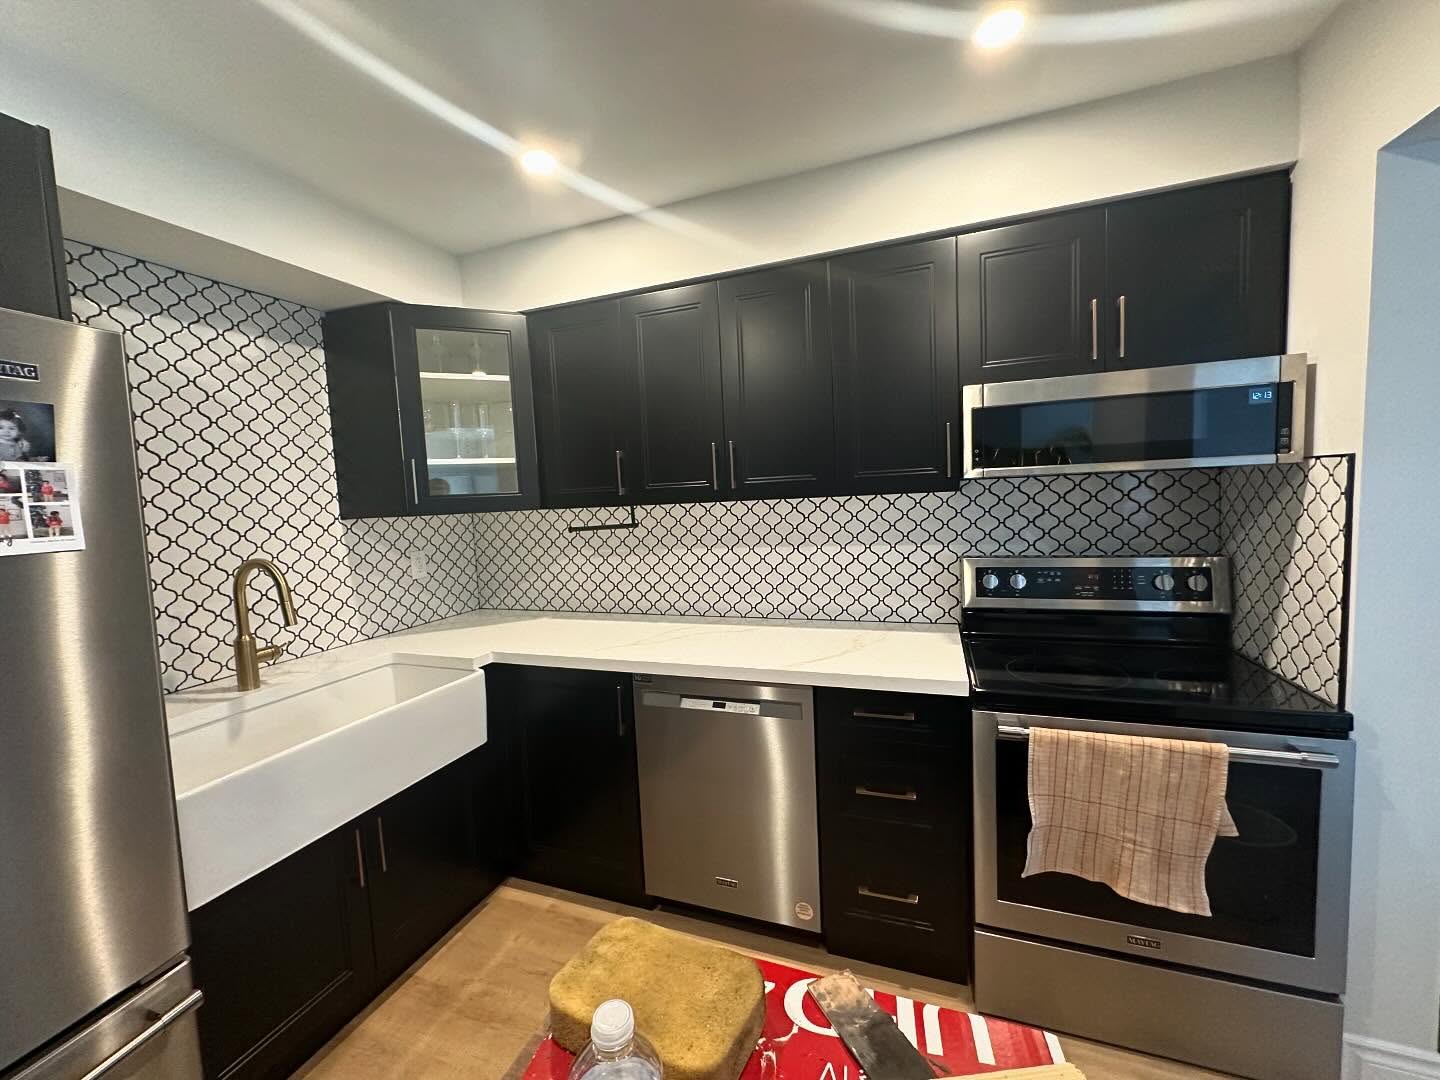
Keep your selections consistent across estimates. View kitchen project photographs or discuss a Hamilton kitchen renovation.
Common Planning Questions
Can I renovate a kitchen without changing the layout?
Yes, if the existing layout supports your needs. Assess cabinetry, services, access and appliance specifications before confirming which elements can remain.
Are appliances included in the kitchen budget?
Only when expressly included. Ask for model numbers and separate supply, delivery, installation and connection responsibilities in the written quote.
What should I select before requesting a kitchen quote?
Provide the cabinet layout, finish preferences, appliance specifications, counter and backsplash choices, flooring intentions and any planned wall or service changes. Unselected items should have clear allowances.
Sources and Scope Notes
Prepared by Karks Contracting. Reviewed . Cost allowances are our early planning guidance, not a survey of market prices. The sources below support permit, electrical and consumer-protection information, not the cost ranges.
- City of Hamilton: building permit application requirements
- Electrical Safety Authority: notifications and forms
- Ontario: your rights when hiring a renovation contractor
Requirements vary by municipality and property. Confirm current rules with the relevant authority before construction.