
- Project area
- Milton, Ontario
- Completed
- Project type
- Home Renovation
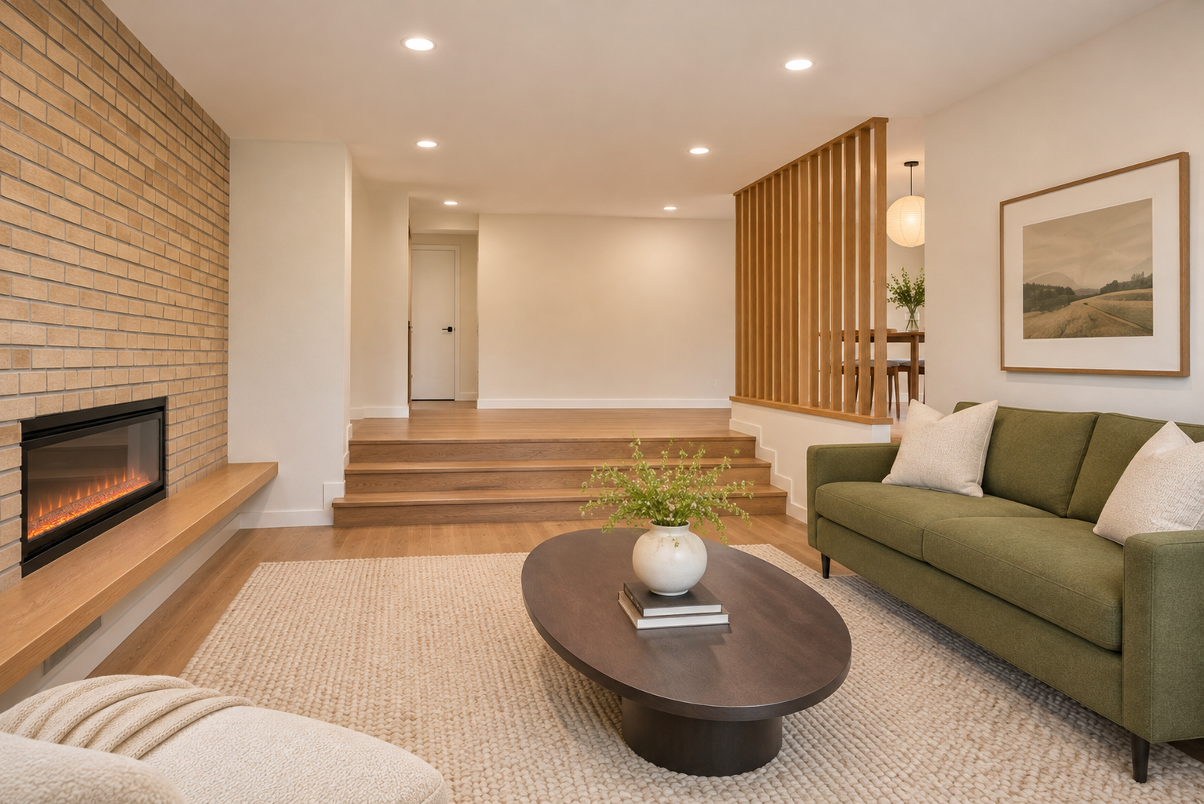
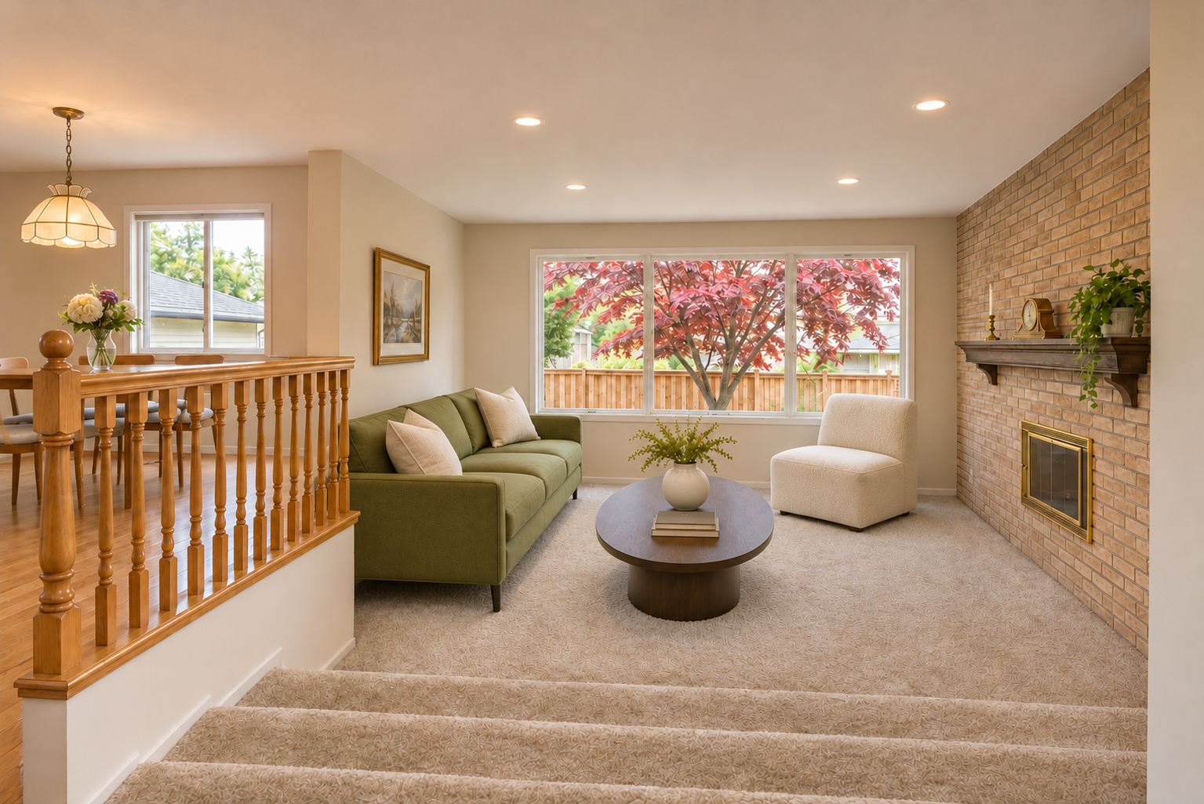
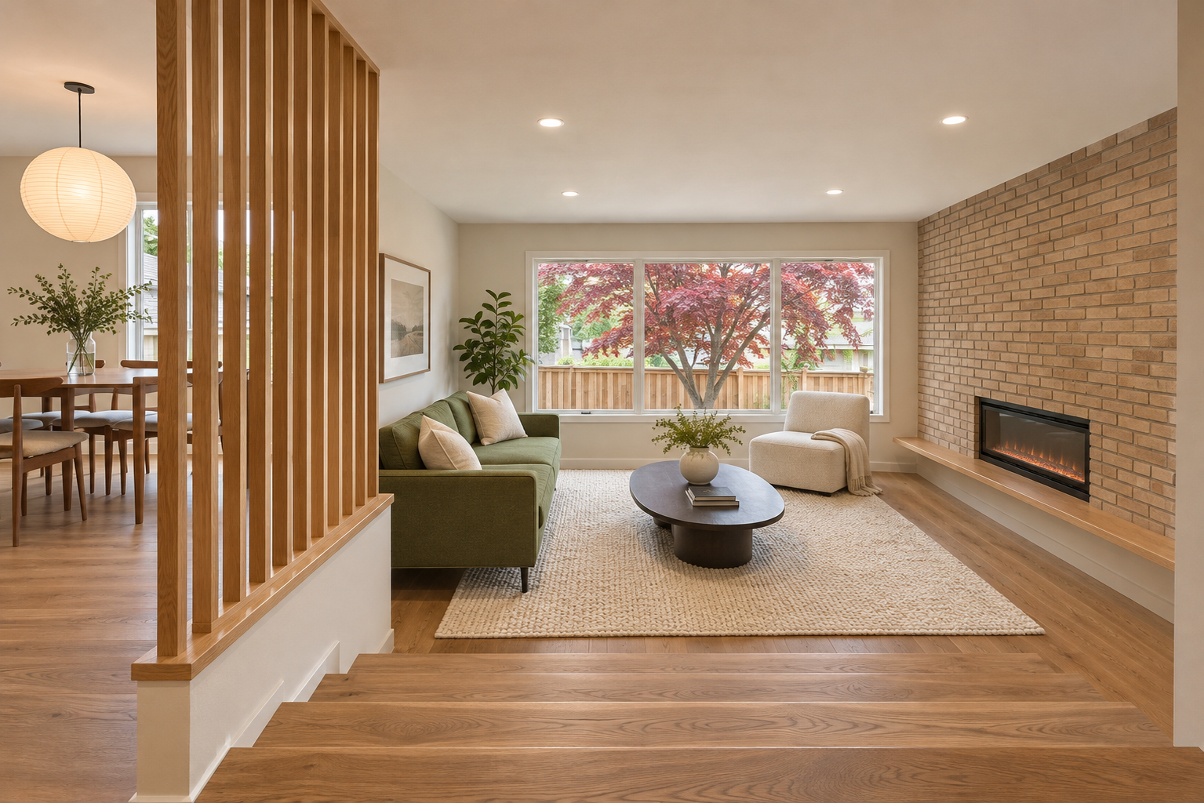
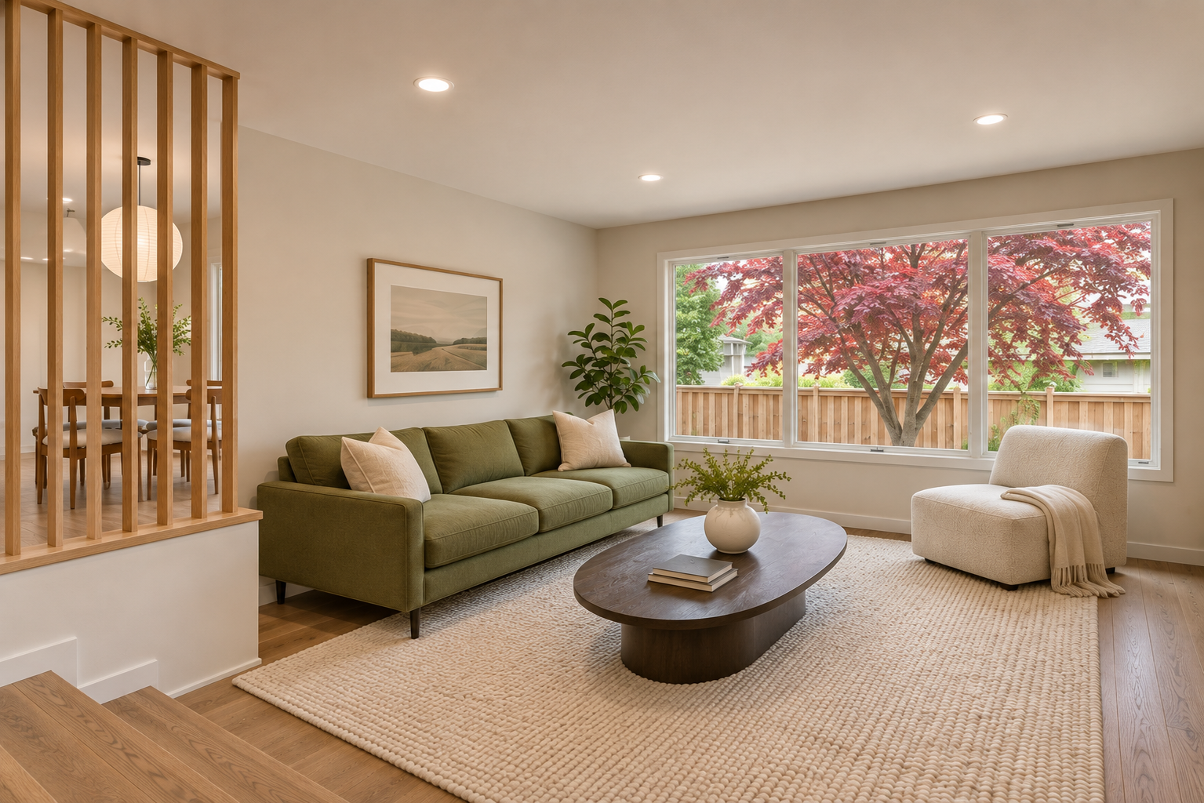
This Milton main-floor renovation keeps the home’s split-level layout and updates the transition between the dining room and sunken living room. A vertical oak screen replaces the turned-spindle railing, giving the stairs a cleaner edge while keeping a view between the two rooms. Oak plank flooring and matching stair treads connect the levels. The original buff brick wall gets a slim electric fireplace and a low oak ledge, while the three-pane picture window remains the focal point at the far end of the room.
Visible Project Scope
- Replaced the turned-spindle railing with a vertical oak screen.
- Refinished the three carpeted steps with oak treads.
- Installed matching oak plank flooring across both levels.
- Updated the fireplace with a linear electric insert and low oak ledge.
- Replaced the dining light with a paper globe pendant.
Planning and Workmanship
Every renovation starts with the existing conditions at the property. Measurements, material compatibility, access, plumbing, electrical work, ventilation, structure, permits, and the construction sequence are reviewed before the final scope is confirmed.
Explore renovation services in Milton or learn about home renovation in Milton.
Discuss a Similar Project
Use these photographs as a starting point, then contact Karks Contracting with your room dimensions, goals, preferred finishes, photographs, budget range, and timeline.