
Finished lower levels with insulation, framing, drywall, flooring, egress, and optional bathroom construction.
Planning Your Basement Renovation Project in Mississauga
Mississauga contains detached homes, townhomes, condominiums, and established neighbourhood properties, so access, building type, and property-specific approvals are reviewed early.
Every project is reviewed for property-specific access, existing building systems, structural conditions, trade requirements, and the construction sequence. Confirm current requirements through the Mississauga building permit information before regulated work begins.
Planning a Basement Renovation and Finishing Project in Mississauga
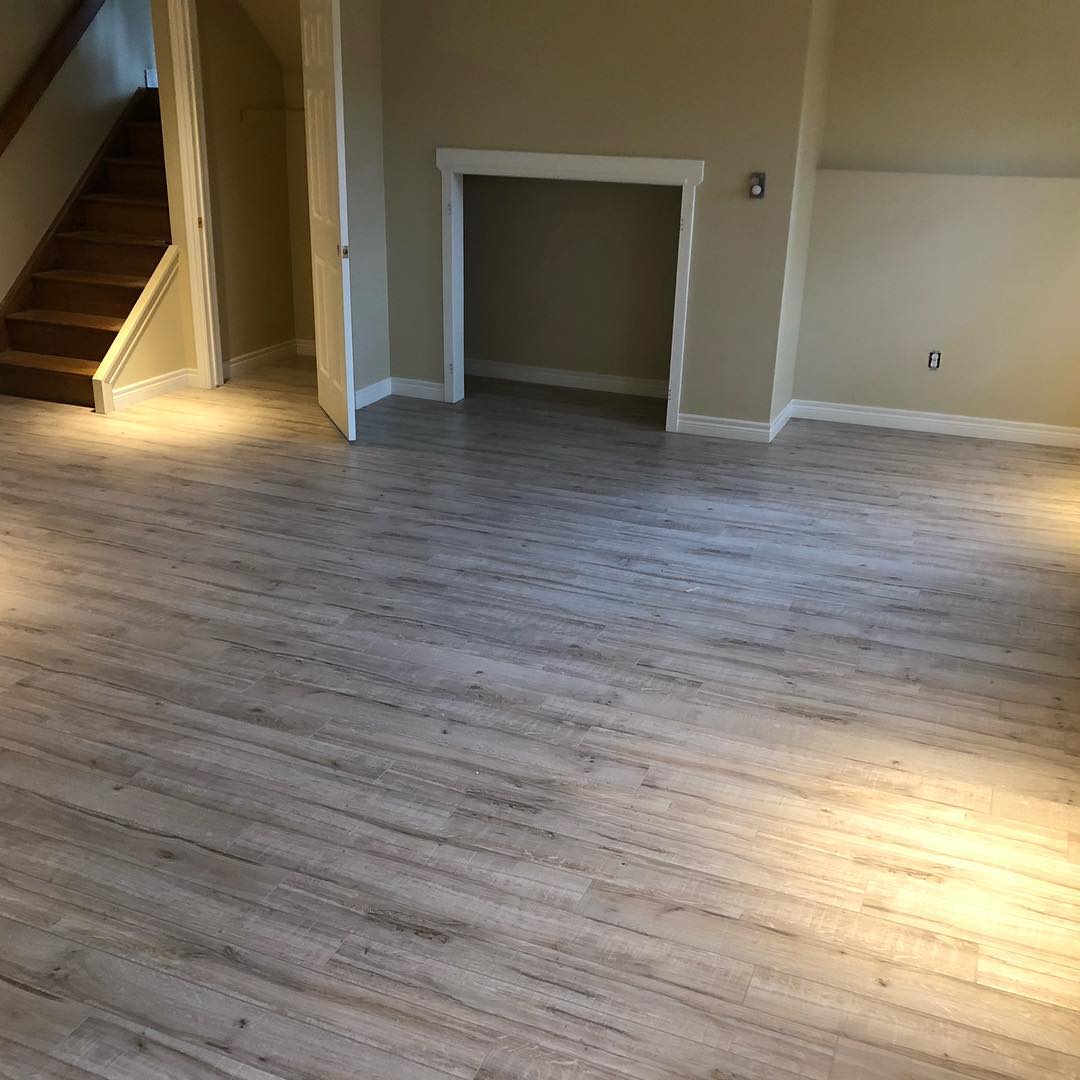
A basement renovation in Mississauga can include insulation, framing, electrical work, plumbing, flooring, egress, and moisture management. For homeowners planning basement finishing in Mississauga, Karks Contracting develops the scope around the intended use of the space and applicable code requirements.
Basement Renovation Cost and Permits in Mississauga
The basement renovation cost in Mississauga depends on square footage, ceiling height, existing conditions, bathrooms, bedrooms, mechanical systems, and finish selections. A permit for a basement renovation in Mississauga may be required when the project includes structural, plumbing, HVAC, electrical, egress, or occupancy changes.
Neighbourhood Coverage
Basement Renovation Across Mississauga
Karks Contracting plans projects throughout Mississauga, including Port Credit, Streetsville, Erin Mills, Clarkson, Meadowvale, and Cooksville. Property age, lot access, building systems, and municipal requirements vary across these communities, so every estimate begins with the conditions at the specific property.
- Port Credit
- Streetsville
- Erin Mills
- Clarkson
- Meadowvale
- Cooksville
Professional Basement Renovation Services
A well-planned project begins with a consultation, accurate measurements, scope development, and material selection. Karks Contracting coordinates the required trades, construction sequence, site protection, inspections, and finishing work. See recent renovation projects and learn how our renovation process works.
Cost and Project Planning
The project cost depends on size, existing conditions, material selections, layout changes, structural requirements, and the extent of the plumbing, electrical, or HVAC work. Review the main renovation cost factors in Mississauga and use the renovation cost calculator for an early planning range.
Permits and Inspections in Mississauga
Structural alterations, additions, and work involving plumbing, electrical, HVAC systems, or basement conversions may require permits and inspections. Read the Mississauga renovation permit guide and confirm all applicable requirements before work begins.
Start Your Basement Renovation Project
Contact Karks Contracting about this basement renovation project in Mississauga to discuss your property, goals, preferred timeline, and budget range.