
- Project area
- Toronto, Ontario
- Completed
- Project type
- Home Renovation
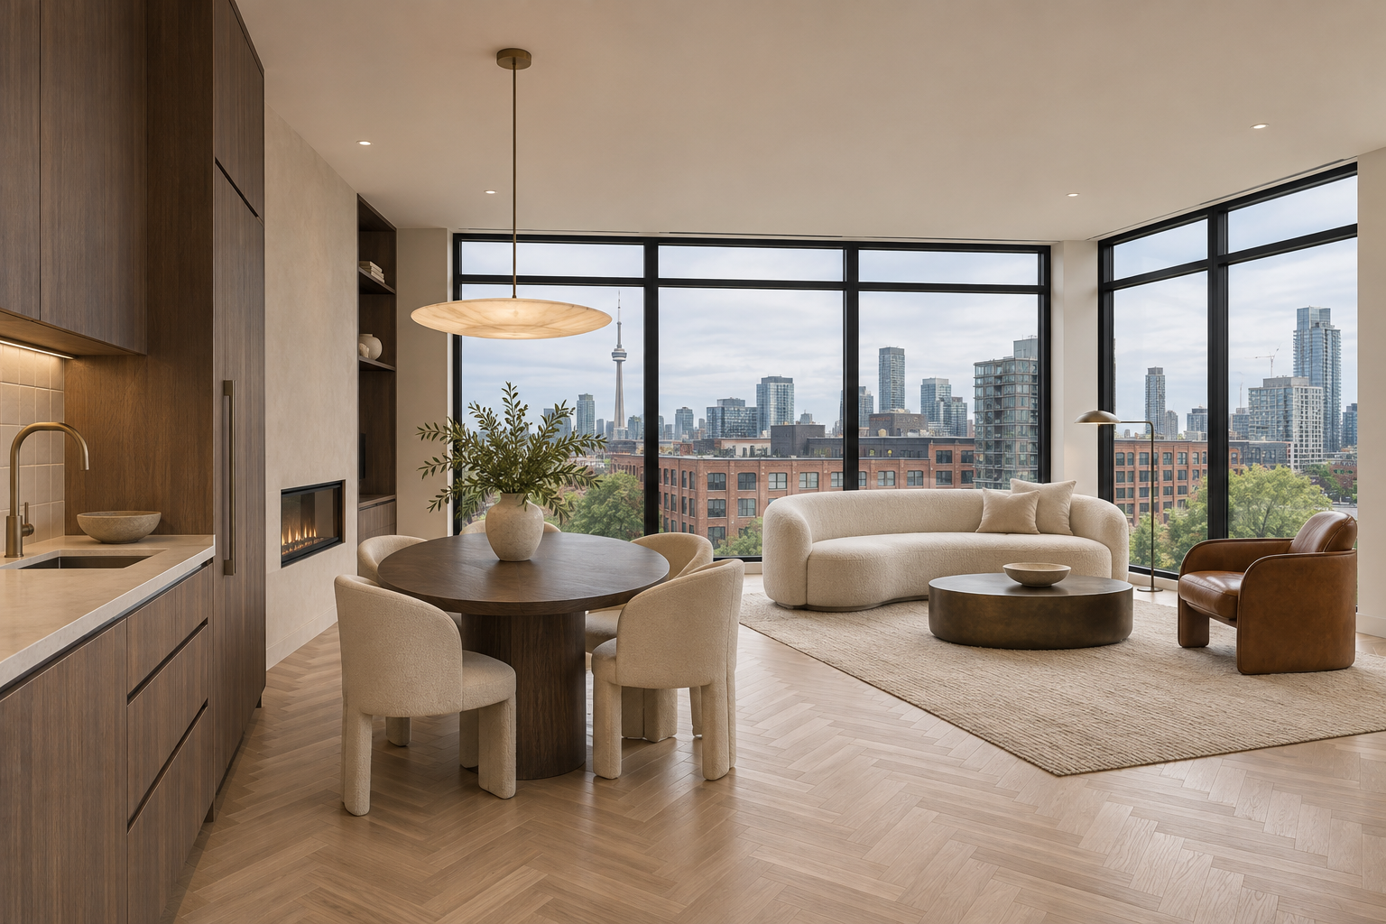
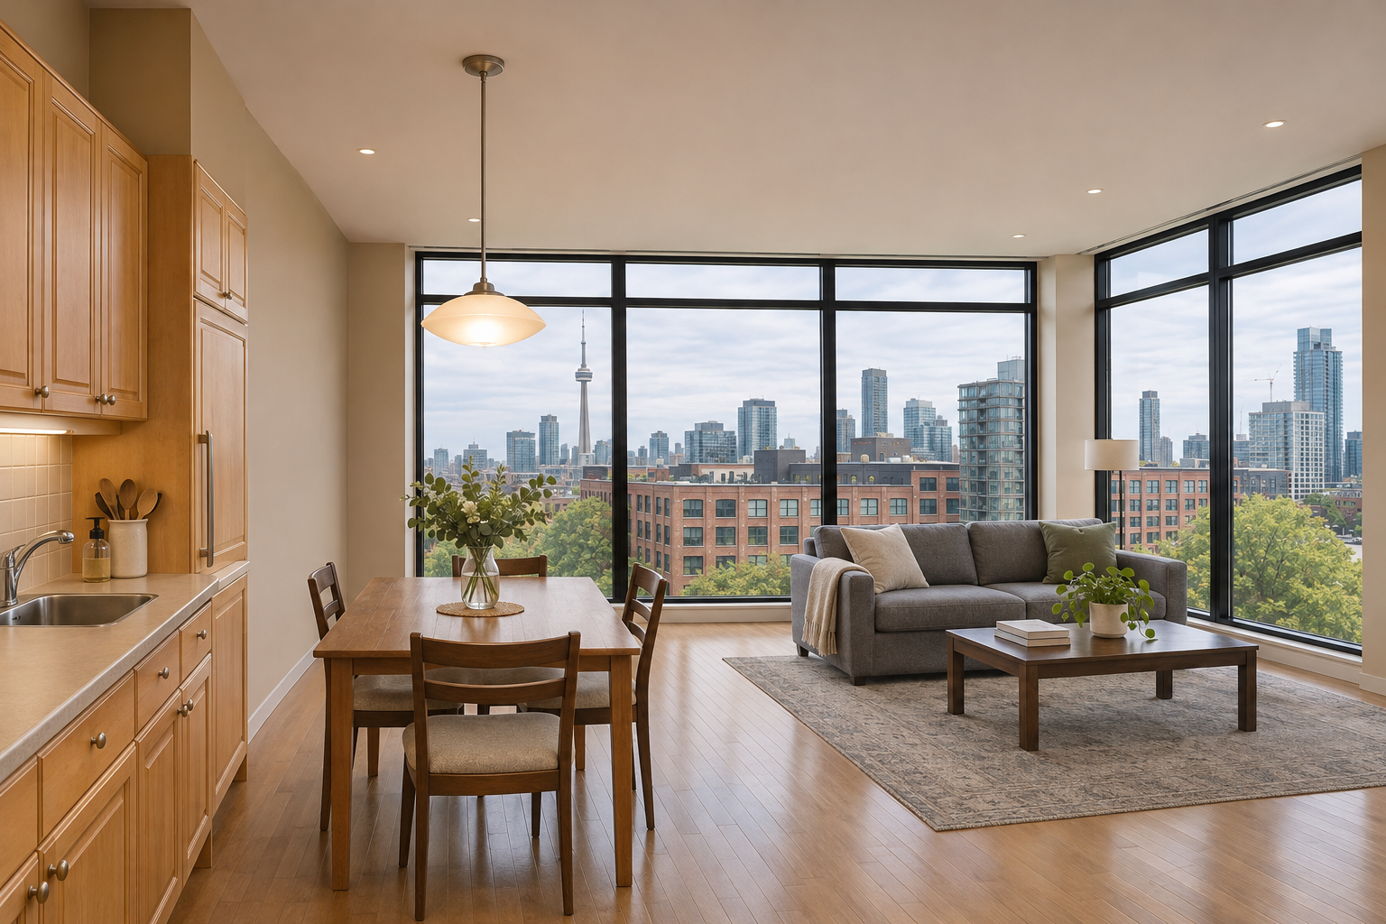
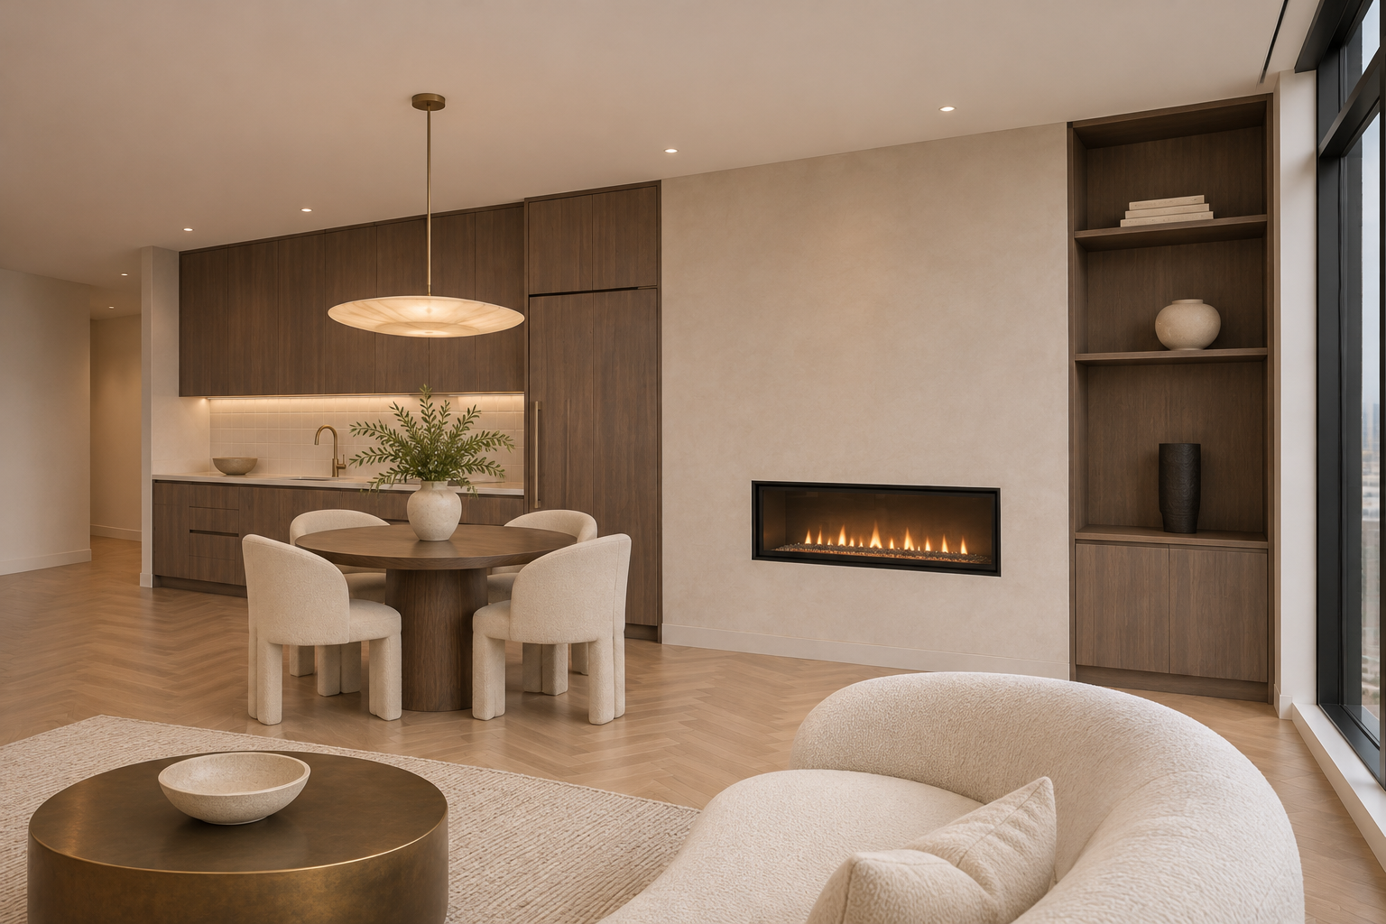
This downtown Toronto condo renovation keeps the original corner windows as the focal point. White oak herringbone flooring connects the kitchen, dining area, and living room. Smoked eucalyptus cabinetry, honed quartz, and a plain ivory tile backsplash give the compact kitchen a tailored finish. Along the adjoining wall, a slim electric fireplace is set into smooth plaster beside built-in shelving. A low alabaster pendant defines the dining area, and the curved bouclé sofa sits below the window sightline, leaving the skyline visible across the room.
Visible Project Scope
- Replaced the straight-laid flooring with white oak herringbone.
- Updated the kitchen with smoked eucalyptus cabinetry, honed quartz, and ivory tile.
- Added a plaster fireplace surround and built-in shelving.
- Installed an alabaster dining pendant.
- Refurnished the living and dining areas while preserving the open layout.
Planning and Workmanship
Every renovation starts with the existing conditions at the property. Measurements, material compatibility, access, plumbing, electrical work, ventilation, structure, permits, and the construction sequence are reviewed before the final scope is confirmed.
Explore renovation services in Toronto or learn about home renovation in Toronto.
Discuss a Similar Project
Use these photographs as a starting point, then contact Karks Contracting with your room dimensions, goals, preferred finishes, photographs, budget range, and timeline.